833 Capulet Lane London North, Ontario N6H 5V2

$624,900
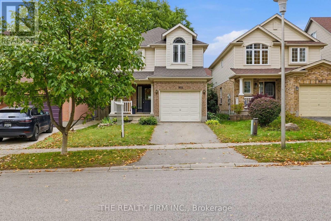
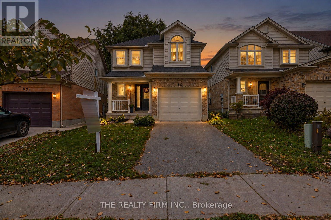
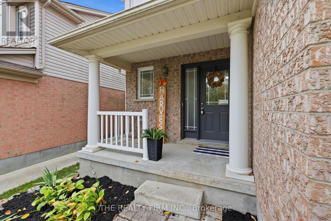
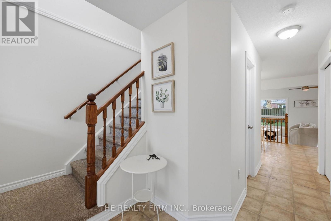
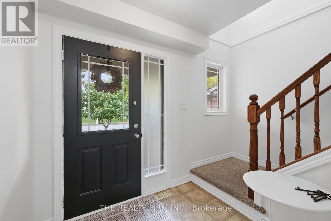
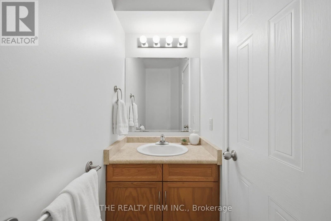
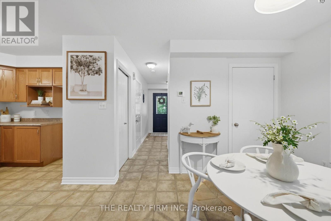
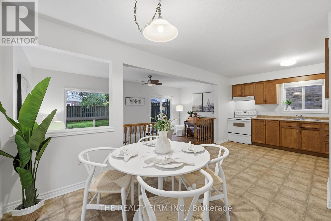
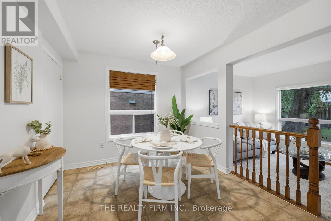
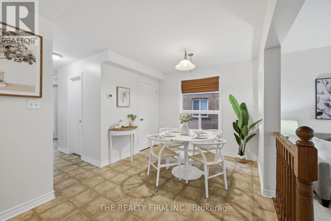
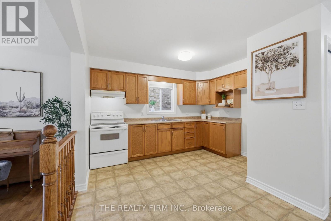
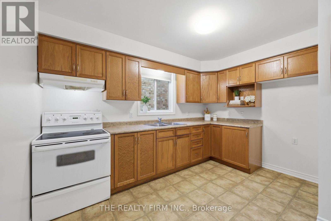
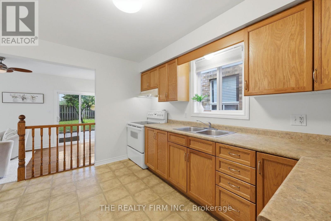
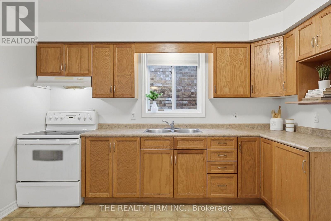
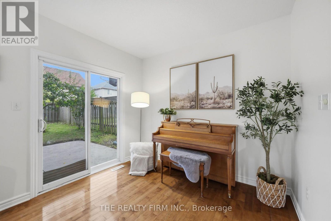
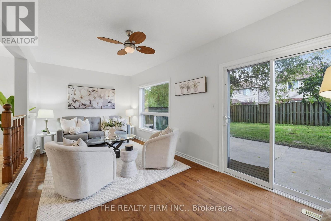
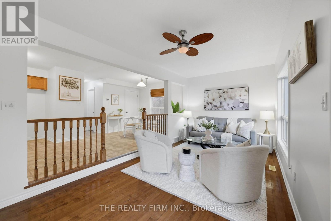
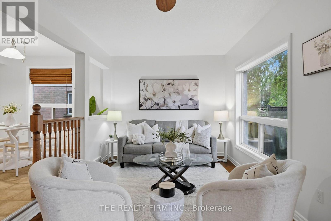
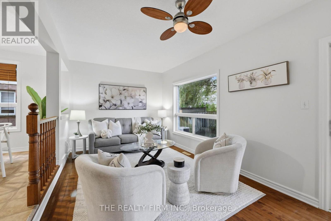
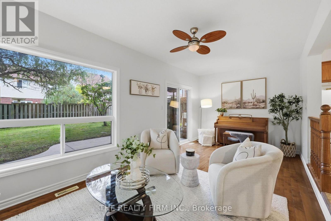
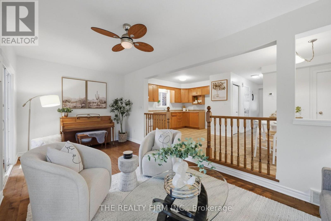
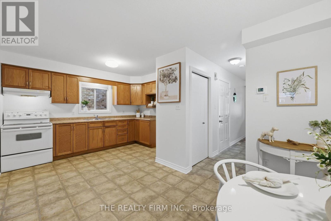
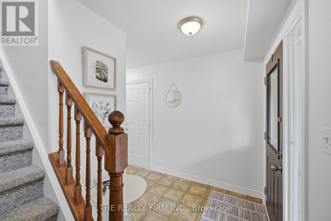
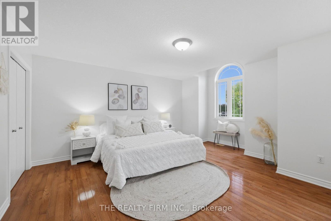
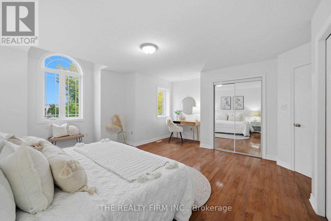
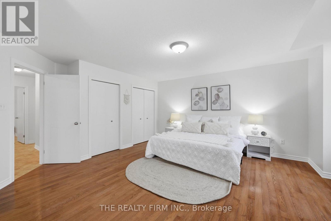
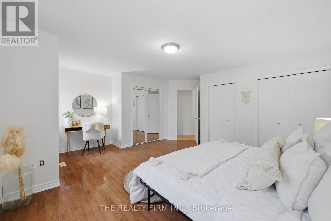
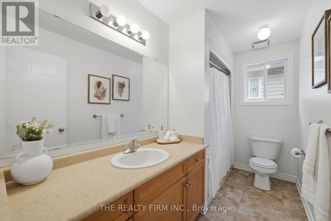
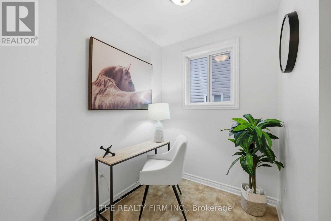
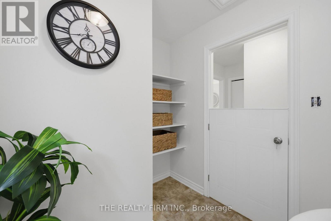
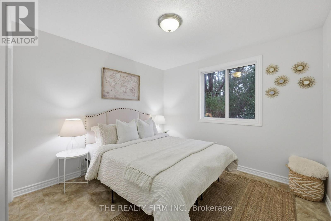
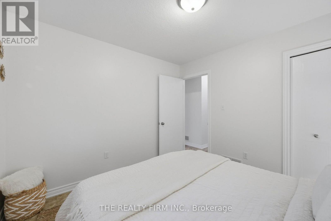
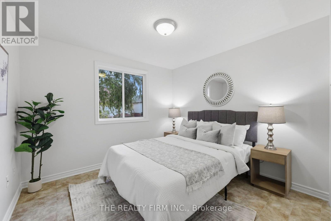
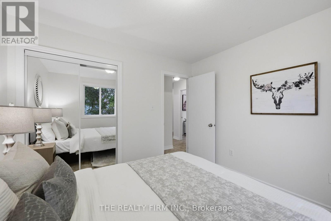
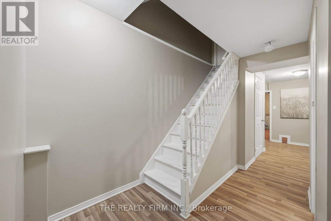
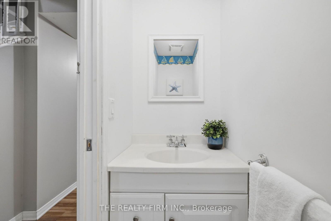
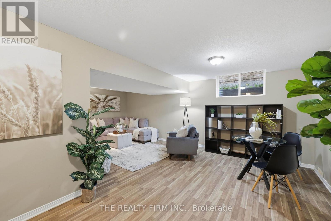
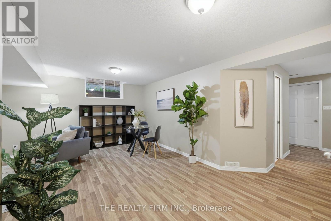
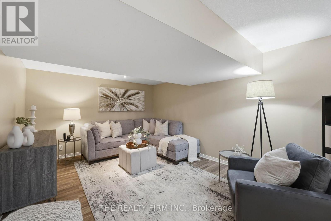
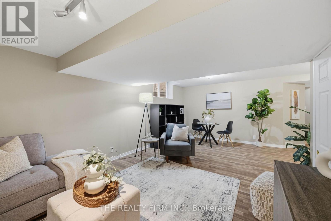
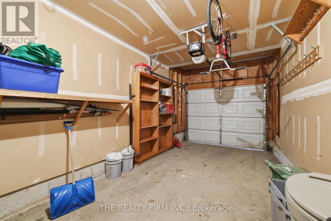
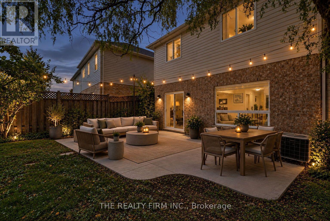
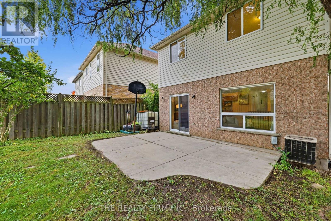
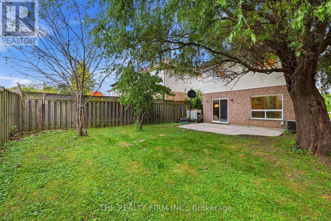
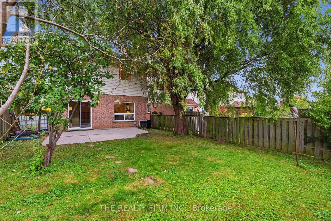
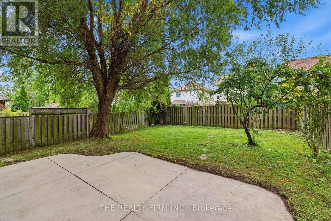
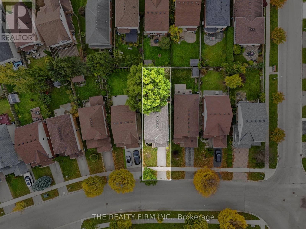
Welcome to 833 Capulet Lane in sought-after Oakridge Crossings! This beautifully maintained two-storey home offers three bedrooms, inviting living spaces, and a convenient West London location. Fresh paint in 2026 creates a bright, refreshed feel, while updates include the roof in 2021 and furnace in approximately 2024.The main floor features an L-shaped oak kitchen, a formal dining area, and a sunken living room with hardwood flooring. Patio doors lead directly to the backyard, making outdoor dining and entertaining a breeze. A convenient two-piece powder room completes this level.Upstairs, you'll find three bedrooms, including an expansive primary retreat, along with a four-piece bathroom. An additional room offers flexible space for a home office, art studio, reading room, or whatever suits your lifestyle.The fully finished lower level provides even more room to unwind, with a spacious recreation room, a two-piece bathroom, laundry, and utility space. Outside, enjoy a fully fenced backyard with a concrete patio, while the single attached garage adds everyday convenience.Located just off Wonderland Road North, this home puts shopping, restaurants, parks, schools, and everyday essentials within easy reach. Nearby amenities include Costco, Farm Boy, Walmart Supercentre & Hyde Park Plaza. Access to public transit, Western University, & University Hospital adds to the appeal of this well-connected neighbourhood. Whether you're settling into your first home or looking for space to grow, 833 Capulet Lane is ready to welcome you! (id:38414)
Open House
This property has open houses!
2:00 pm
Ends at:4:00 pm
Property Details
| MLS® Number | X14088890 |
| Property Type | Single Family |
| Community Name | North M |
| Amenities Near By | Hospital, Park, Public Transit, Schools, Place Of Worship |
| Equipment Type | Water Heater |
| Features | Flat Site, Lighting |
| Parking Space Total | 2 |
| Rental Equipment Type | Water Heater |
| Structure | Patio(s) |
Building
| Bathroom Total | 3 |
| Bedrooms Above Ground | 3 |
| Bedrooms Total | 3 |
| Appliances | Water Heater, Water Meter, Hood Fan, Stove |
| Basement Development | Finished |
| Basement Type | Full (finished) |
| Construction Style Attachment | Detached |
| Cooling Type | Central Air Conditioning |
| Exterior Finish | Brick, Vinyl Siding |
| Fire Protection | Smoke Detectors |
| Flooring Type | Laminate, Hardwood |
| Foundation Type | Poured Concrete |
| Half Bath Total | 2 |
| Heating Fuel | Natural Gas |
| Heating Type | Forced Air |
| Stories Total | 2 |
| Size Interior | 1,100 - 1,500 Sqft |
| Type | House |
| Utility Water | Municipal Water |
Parking
| Attached Garage | |
| Garage |
Land
| Acreage | No |
| Fence Type | Fully Fenced, Fenced Yard |
| Land Amenities | Hospital, Park, Public Transit, Schools, Place Of Worship |
| Sewer | Sanitary Sewer |
| Size Depth | 105 Ft ,4 In |
| Size Frontage | 29 Ft ,3 In |
| Size Irregular | 29.3 X 105.4 Ft |
| Size Total Text | 29.3 X 105.4 Ft |
| Zoning Description | R2-1(6)/r4-6 |
Rooms
| Level | Type | Length | Width | Dimensions |
|---|---|---|---|---|
| Second Level | Primary Bedroom | 5.26 m | 4.93 m | 5.26 m x 4.93 m |
| Second Level | Bedroom | 3.13 m | 3.07 m | 3.13 m x 3.07 m |
| Second Level | Bedroom | 3.1 m | 3.08 m | 3.1 m x 3.08 m |
| Second Level | Office | 2.16 m | 2.52 m | 2.16 m x 2.52 m |
| Second Level | Bathroom | 3.1 m | 1.63 m | 3.1 m x 1.63 m |
| Basement | Family Room | 6.32 m | 6.74 m | 6.32 m x 6.74 m |
| Basement | Laundry Room | 2.64 m | 3.62 m | 2.64 m x 3.62 m |
| Basement | Cold Room | 2.91 m | 1.48 m | 2.91 m x 1.48 m |
| Basement | Bathroom | 0.89 m | 1.79 m | 0.89 m x 1.79 m |
| Main Level | Foyer | 1.85 m | 4.01 m | 1.85 m x 4.01 m |
| Main Level | Dining Room | 3.85 m | 3.21 m | 3.85 m x 3.21 m |
| Main Level | Kitchen | 2.48 m | 3.76 m | 2.48 m x 3.76 m |
| Main Level | Living Room | 6.32 m | 2.97 m | 6.32 m x 2.97 m |
| Main Level | Bathroom | 0.91 m | 2.31 m | 0.91 m x 2.31 m |
Contact Us
Contact us for more information

The trademarks REALTOR®, REALTORS®, and the REALTOR® logo are controlled by The Canadian Real Estate Association (CREA) and identify real estate professionals who are members of CREA. The trademarks MLS®, Multiple Listing Service® and the associated logos are owned by The Canadian Real Estate Association (CREA) and identify the quality of services provided by real estate professionals who are members of CREA. The trademark DDF® is owned by The Canadian Real Estate Association (CREA) and identifies CREA's Data Distribution Facility (DDF®)
October 16 2026 08:51:28
London and St. Thomas Association of REALTORS®
The Realty Firm Inc.