807 - 240 Villagewalk Boulevard London North, Ontario N6G 0P6

$2,800 Monthly
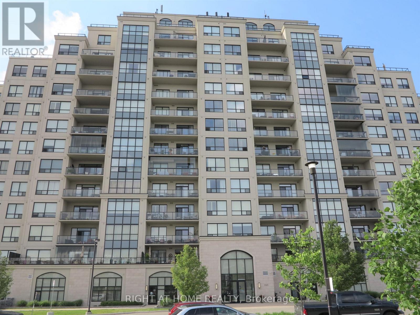
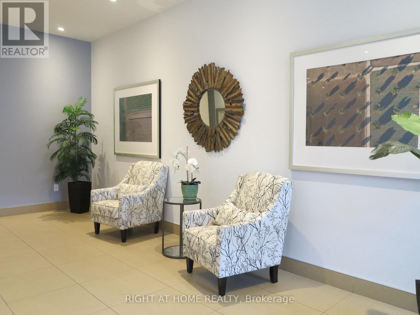
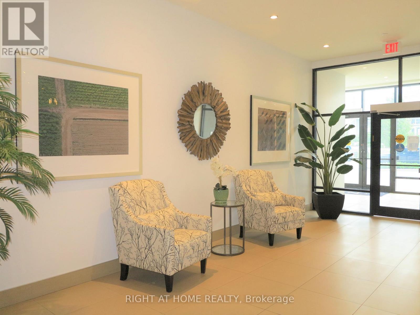
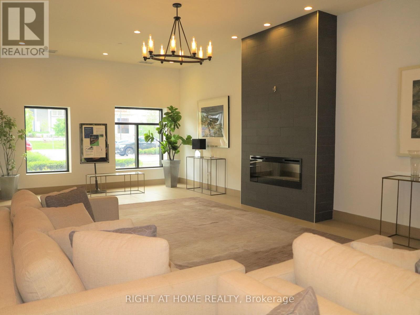
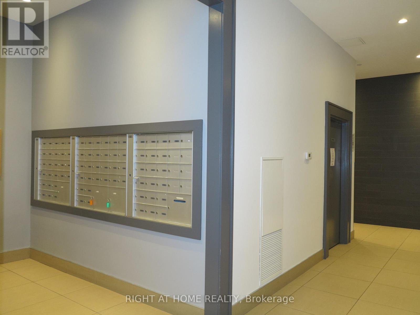
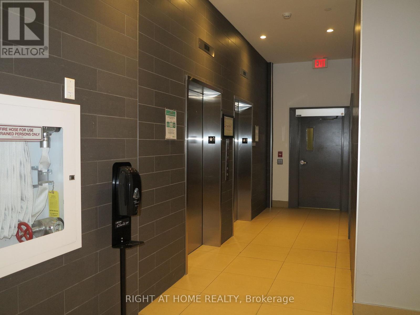
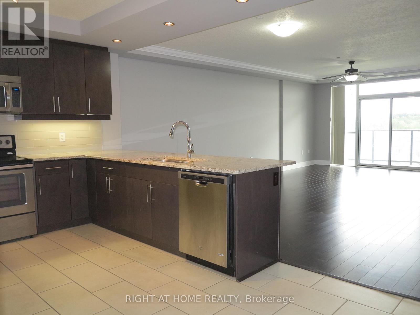
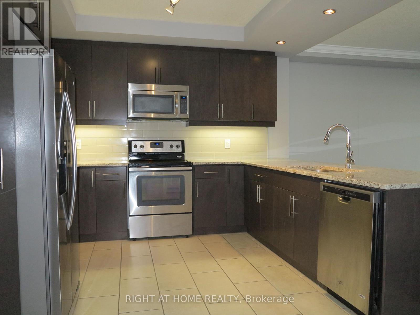
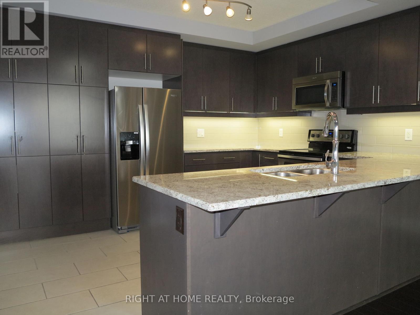
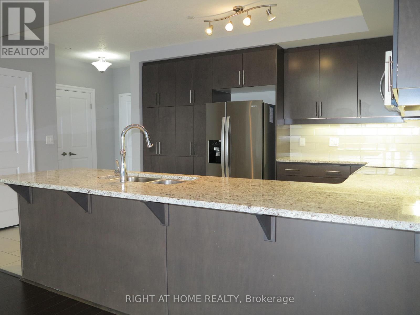
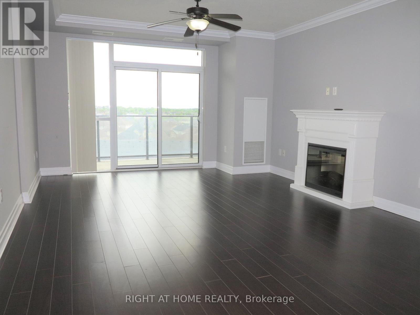
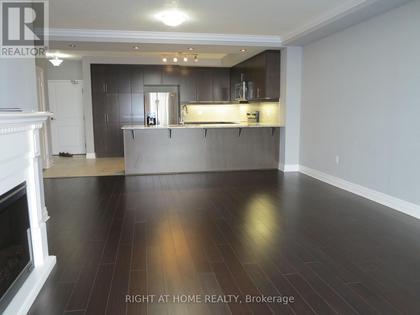
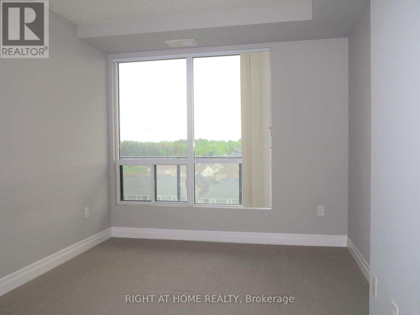
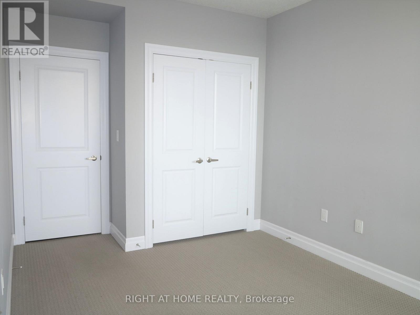
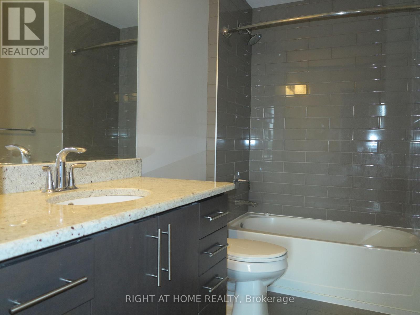
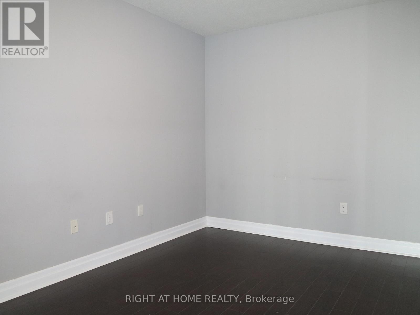
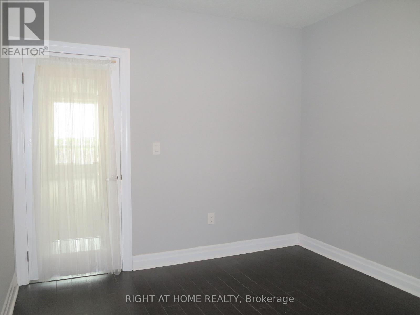
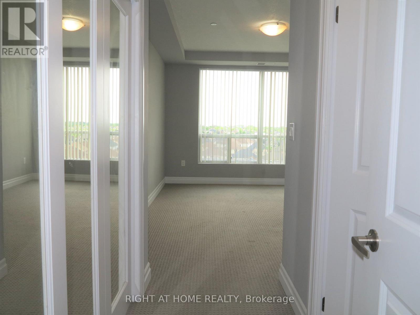
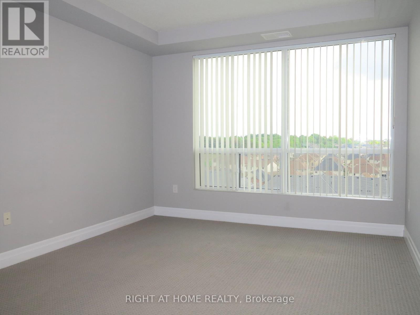
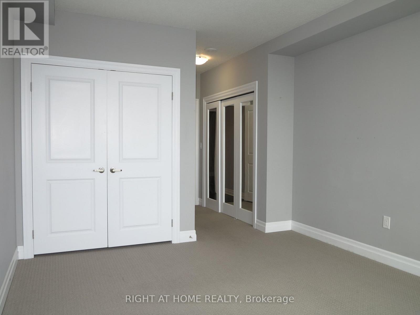
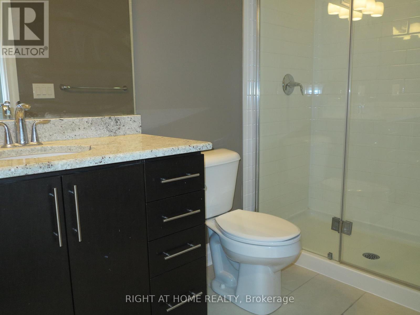
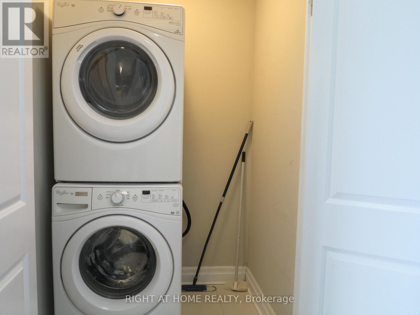
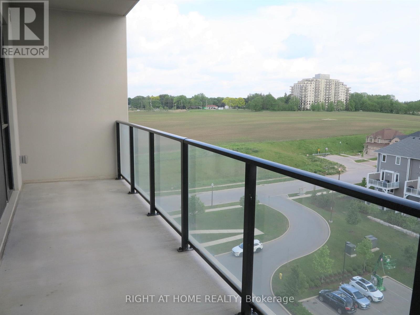
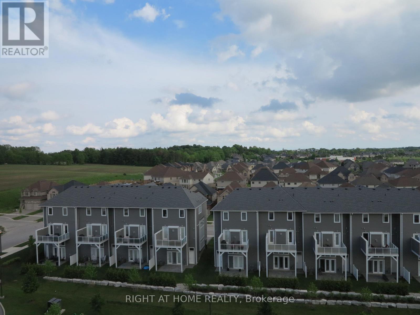
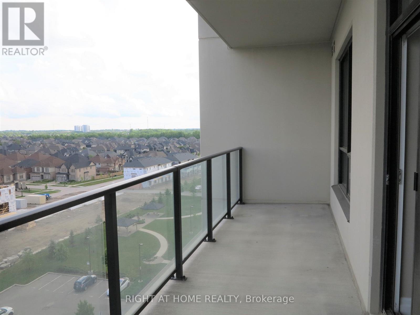
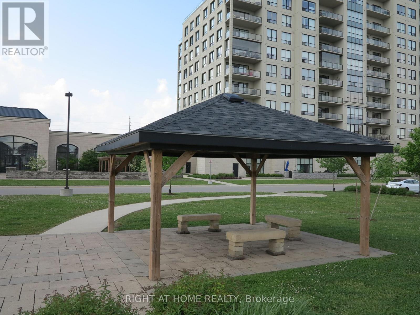
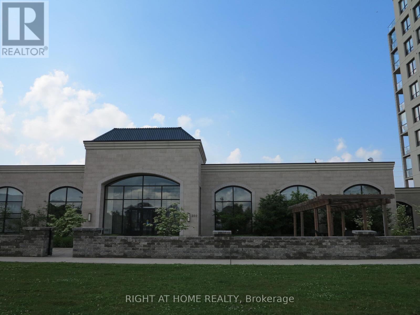
This two-bedroom plus den, two-bathroom unit is located in one of the premier buildings in North London, within a highly regarded school district, with a bus stop conveniently located right downstairs. The unit features laminate and tile flooring in the living areas, crown molding, in-suite laundry, and a cozy fireplace. The south-facing balcony provides stunning views of the city. The spacious gourmet kitchen features granite countertops, upgraded cabinets, and upgraded stainless steel appliances. The unit also comes with an underground parking space. Building amenities include a pool, golf simulator, gym, games/movie rooms, guest suite, and kitchen. Conveniently located just minutes from walking trails, Western University, and Masonville Place. Photos taken from the previous listing. (id:38414)
Property Details
| MLS® Number | X14162808 |
| Property Type | Single Family |
| Community Name | North R |
| Amenities Near By | Public Transit, Schools |
| Community Features | Pets Allowed With Restrictions |
| Easement | Easement |
| Features | Flat Site, Balcony |
| Parking Space Total | 1 |
| Pool Type | Indoor Pool |
| View Type | City View |
Building
| Bathroom Total | 2 |
| Bedrooms Above Ground | 2 |
| Bedrooms Total | 2 |
| Age | 6 To 10 Years |
| Amenities | Exercise Centre, Visitor Parking, Fireplace(s) |
| Appliances | Dishwasher, Dryer, Microwave, Stove, Washer, Window Coverings |
| Basement Type | None |
| Cooling Type | Central Air Conditioning |
| Exterior Finish | Concrete |
| Fire Protection | Controlled Entry, Smoke Detectors |
| Fireplace Present | Yes |
| Fireplace Total | 1 |
| Foundation Type | Poured Concrete |
| Heating Fuel | Electric |
| Heating Type | Forced Air |
| Size Interior | 1,400 - 1,599 Sqft |
| Type | Apartment |
Parking
| Underground | |
| Garage |
Land
| Acreage | No |
| Land Amenities | Public Transit, Schools |
Rooms
| Level | Type | Length | Width | Dimensions |
|---|---|---|---|---|
| Main Level | Kitchen | 3.58 m | 4.85 m | 3.58 m x 4.85 m |
| Main Level | Dining Room | 2.29 m | 5.16 m | 2.29 m x 5.16 m |
| Main Level | Living Room | 4.72 m | 4.22 m | 4.72 m x 4.22 m |
| Main Level | Bedroom | 4.57 m | 3 m | 4.57 m x 3 m |
| Main Level | Den | 3.78 m | 2.97 m | 3.78 m x 2.97 m |
| Main Level | Primary Bedroom | 9.75 m | 3.48 m | 9.75 m x 3.48 m |
Contact Us
Contact us for more information

The trademarks REALTOR®, REALTORS®, and the REALTOR® logo are controlled by The Canadian Real Estate Association (CREA) and identify real estate professionals who are members of CREA. The trademarks MLS®, Multiple Listing Service® and the associated logos are owned by The Canadian Real Estate Association (CREA) and identify the quality of services provided by real estate professionals who are members of CREA. The trademark DDF® is owned by The Canadian Real Estate Association (CREA) and identifies CREA's Data Distribution Facility (DDF®)
November 10 2026 03:50:45
London and St. Thomas Association of REALTORS®
Right At Home Realty