6901 Vallas Circle London South, Ontario N6P 0B4

$684,900
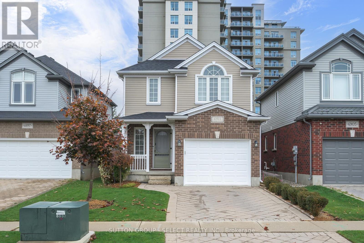
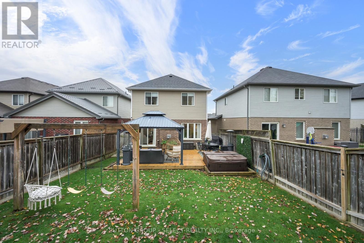
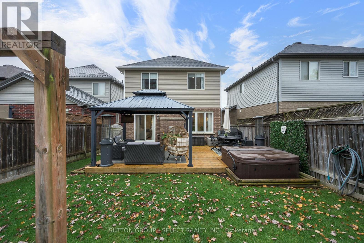
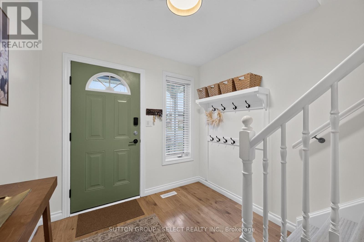
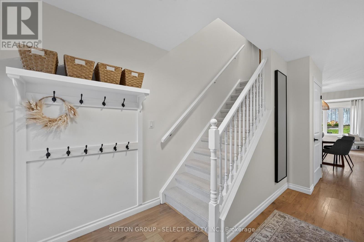
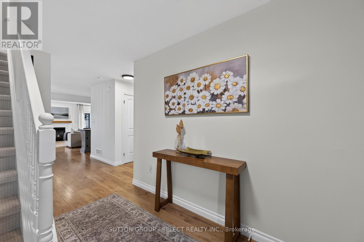
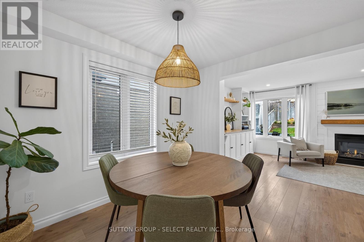
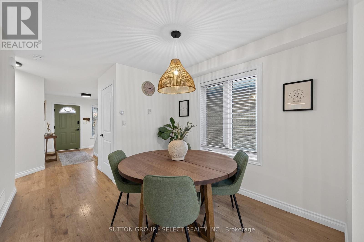
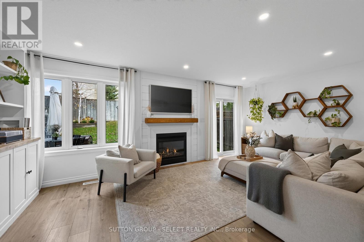
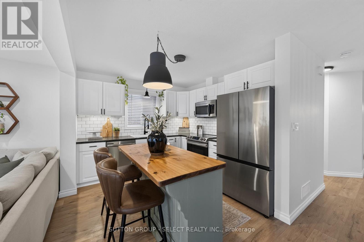
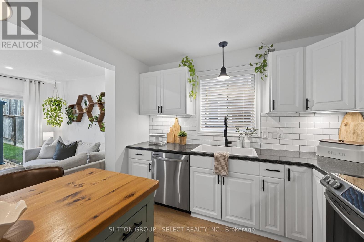
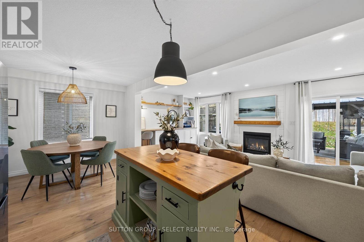
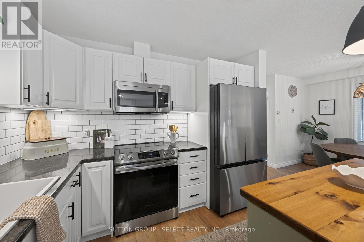
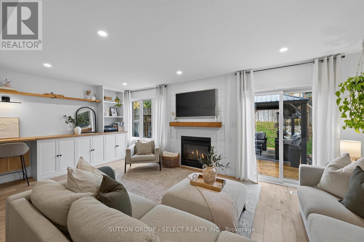
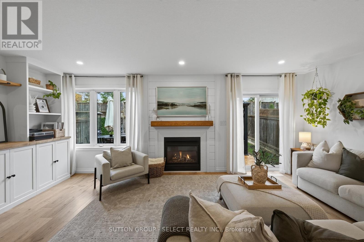
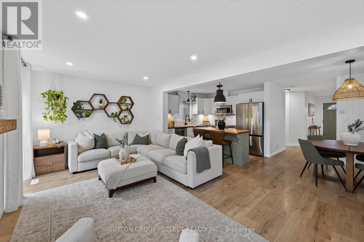
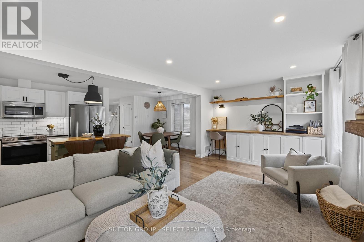
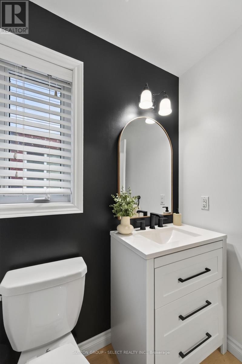
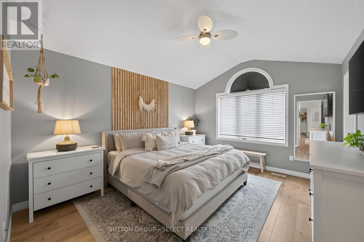
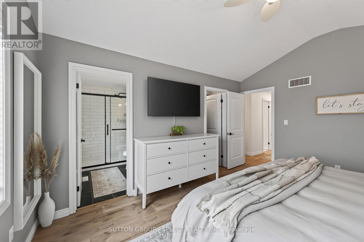
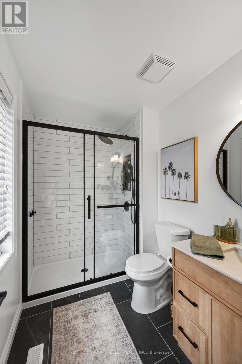
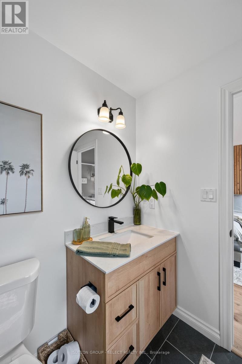
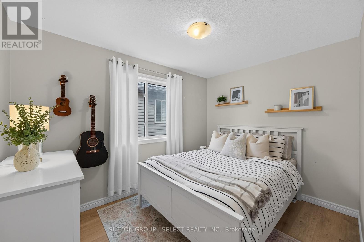
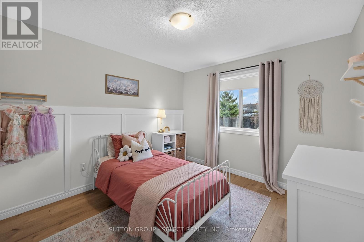
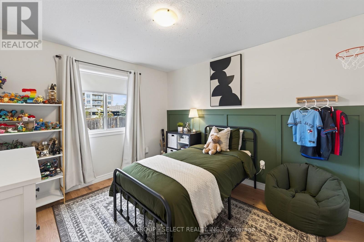
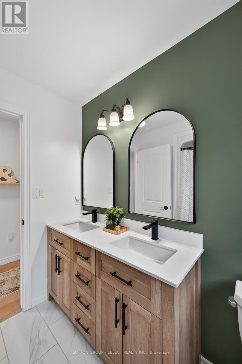
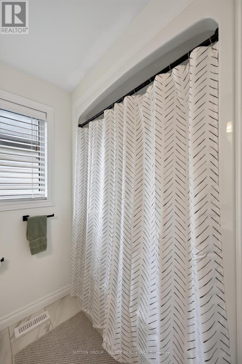
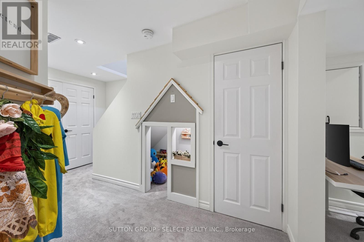
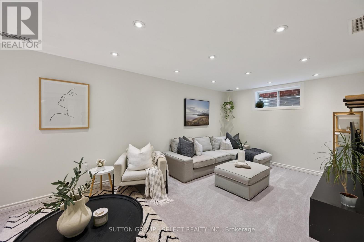
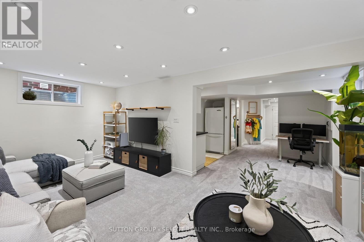
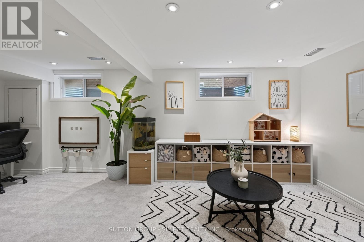
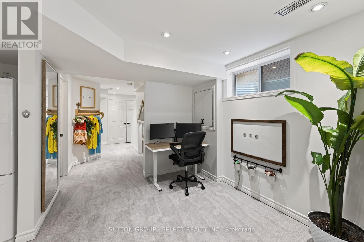
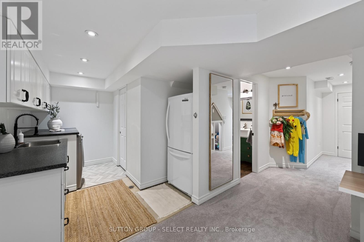
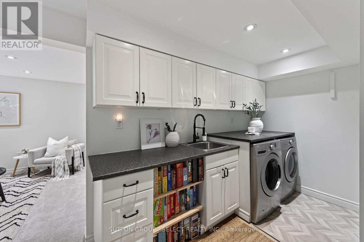
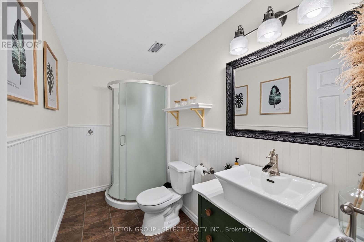
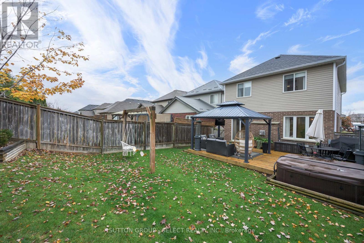
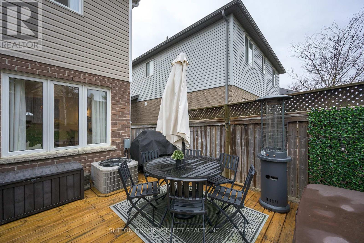
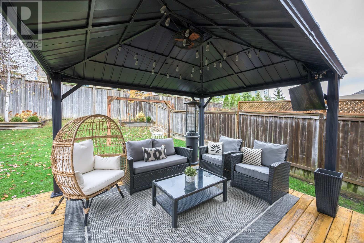
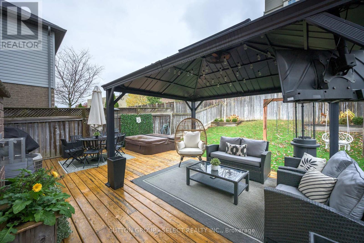
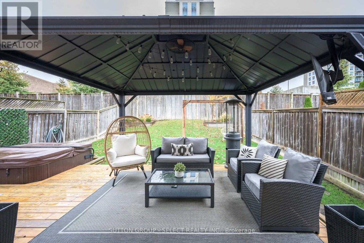
Beautifully updated 4-bedroom, 3.5-bathroom home in a desirable neighbourhood. Thoughtfully designed with warm finishes, stylish updates, and inviting living spaces, this home offers the perfect combination of comfort and functionality.The main floor features updated flooring, a bright kitchen with white cabinetry, stainless steel appliances, subway tile backsplash, and a contrasting island with a warm wood countertop and breakfast bar seating. The adjoining dining area flows into a welcoming living room complete with a cozy gas fireplace, custom built-ins, open shelving, and a dedicated workspace.Upstairs, you'll find four comfortable bedrooms, including a spacious primary retreat with a beautiful accent wall. Updated bathrooms feature modern fixtures and stylish finishes, including a double-sink vanity in the main bathroom.The finished lower level provides additional living space with a comfortable family room, versatile recreation area, and a beautifully organized laundry room with extensive cabinetry, counter space, and a utility sink.The backyard is fully fenced and beautifully maintained, it features a spacious deck, covered gazebo with lounge seating, hot tub, and plenty of green space for kids, pets, or entertaining. It's the perfect outdoor retreat, right at home.Close to parks, shopping, restaurants, and everyday amenities! (id:38414)
Property Details
| MLS® Number | X14161790 |
| Property Type | Single Family |
| Community Name | South V |
| Amenities Near By | Park, Schools |
| Equipment Type | Water Heater |
| Features | Gazebo |
| Parking Space Total | 3 |
| Rental Equipment Type | Water Heater |
| Structure | Deck |
Building
| Bathroom Total | 4 |
| Bedrooms Above Ground | 4 |
| Bedrooms Total | 4 |
| Age | 16 To 30 Years |
| Amenities | Fireplace(s) |
| Appliances | Hot Tub, Garage Door Opener Remote(s), Dishwasher, Dryer, Stove, Washer, Refrigerator |
| Basement Development | Finished |
| Basement Type | Full (finished) |
| Construction Style Attachment | Detached |
| Cooling Type | Central Air Conditioning |
| Exterior Finish | Aluminum Siding, Brick |
| Fireplace Present | Yes |
| Fireplace Total | 1 |
| Foundation Type | Poured Concrete |
| Half Bath Total | 1 |
| Heating Fuel | Natural Gas |
| Heating Type | Forced Air |
| Stories Total | 2 |
| Size Interior | 1,500 - 2,000 Sqft |
| Type | House |
| Utility Water | Municipal Water |
Parking
| Attached Garage | |
| Garage |
Land
| Acreage | No |
| Fence Type | Fenced Yard |
| Land Amenities | Park, Schools |
| Landscape Features | Landscaped |
| Sewer | Sanitary Sewer |
| Size Depth | 115 Ft |
| Size Frontage | 30 Ft ,3 In |
| Size Irregular | 30.3 X 115 Ft |
| Size Total Text | 30.3 X 115 Ft |
| Zoning Description | R1-13 |
Rooms
| Level | Type | Length | Width | Dimensions |
|---|---|---|---|---|
| Second Level | Bedroom | 4.34 m | 3.65 m | 4.34 m x 3.65 m |
| Second Level | Bedroom | 3.43 m | 2.56 m | 3.43 m x 2.56 m |
| Second Level | Bedroom | 3.47 m | 3.73 m | 3.47 m x 3.73 m |
| Second Level | Bedroom | 3.47 m | 3.73 m | 3.47 m x 3.73 m |
| Basement | Recreational, Games Room | 5.91 m | 3.17 m | 5.91 m x 3.17 m |
| Basement | Other | 3.17 m | 2.87 m | 3.17 m x 2.87 m |
| Basement | Laundry Room | 3.04 m | 2.13 m | 3.04 m x 2.13 m |
| Main Level | Kitchen | 3.51 m | 3.05 m | 3.51 m x 3.05 m |
| Main Level | Dining Room | 3.05 m | 3.05 m | 3.05 m x 3.05 m |
| Main Level | Living Room | 6.25 m | 3.5 m | 6.25 m x 3.5 m |
Contact Us
Contact us for more information

The trademarks REALTOR®, REALTORS®, and the REALTOR® logo are controlled by The Canadian Real Estate Association (CREA) and identify real estate professionals who are members of CREA. The trademarks MLS®, Multiple Listing Service® and the associated logos are owned by The Canadian Real Estate Association (CREA) and identify the quality of services provided by real estate professionals who are members of CREA. The trademark DDF® is owned by The Canadian Real Estate Association (CREA) and identifies CREA's Data Distribution Facility (DDF®)
November 09 2026 02:50:33
London and St. Thomas Association of REALTORS®
Sutton Group - Select Realty Inc.