615 Talbot Street London East, Ontario N6A 2T4

$499,900
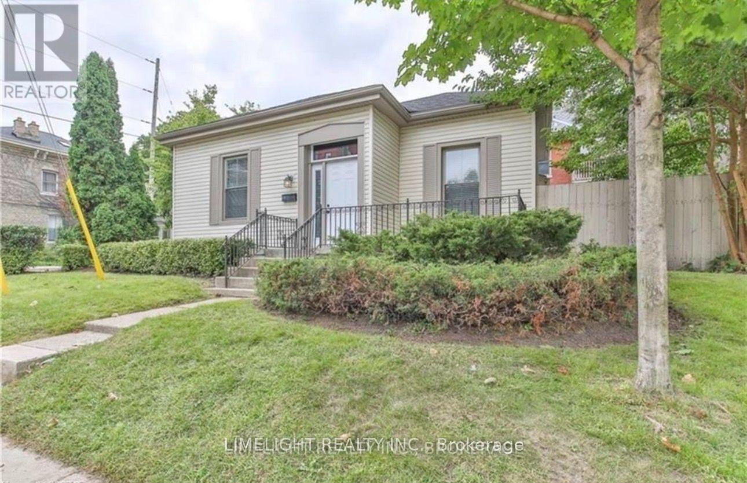
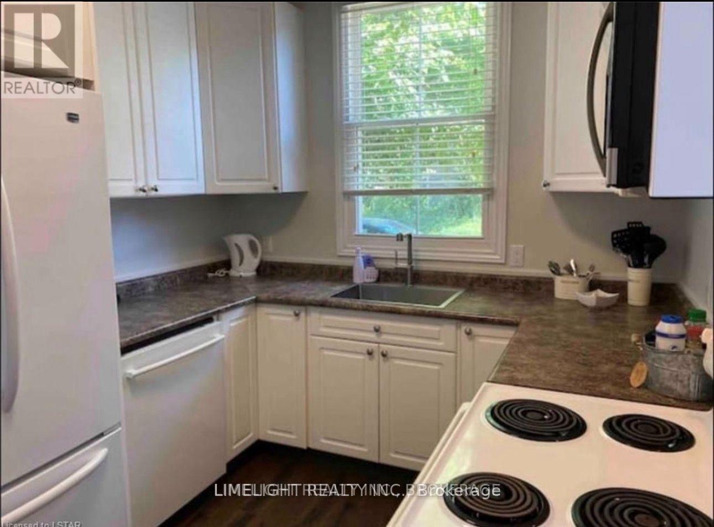
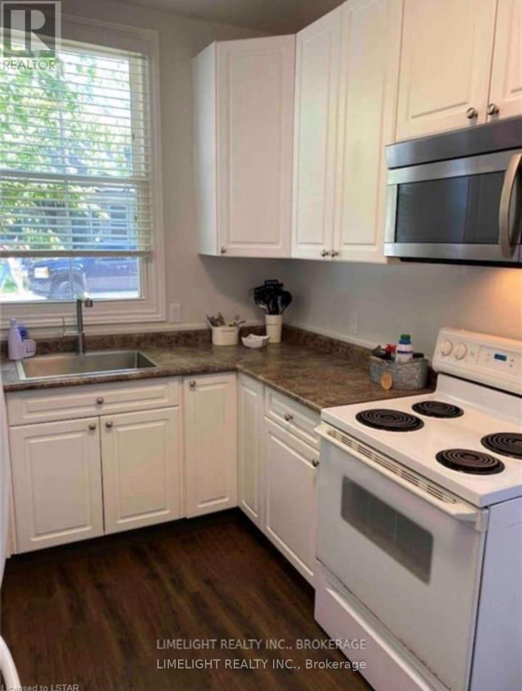
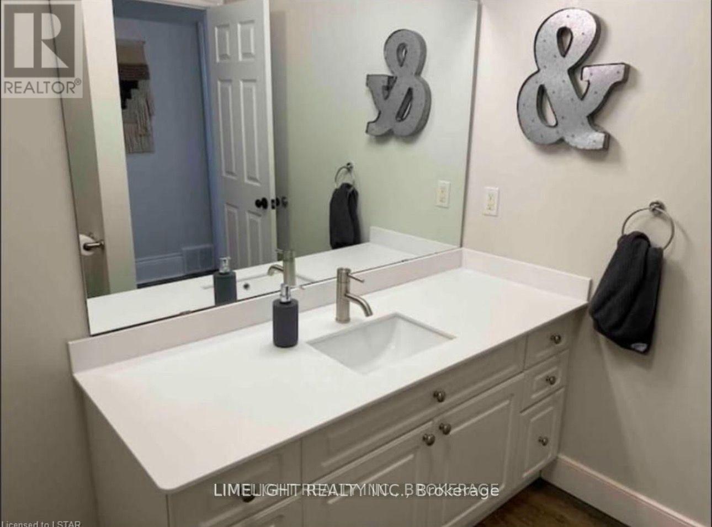
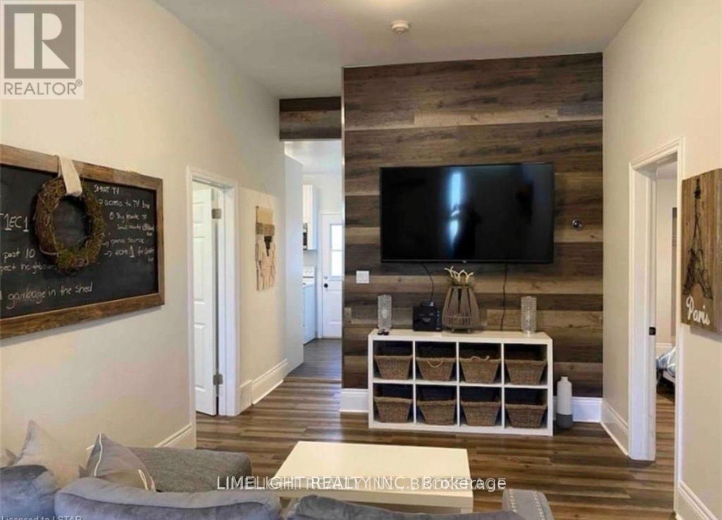
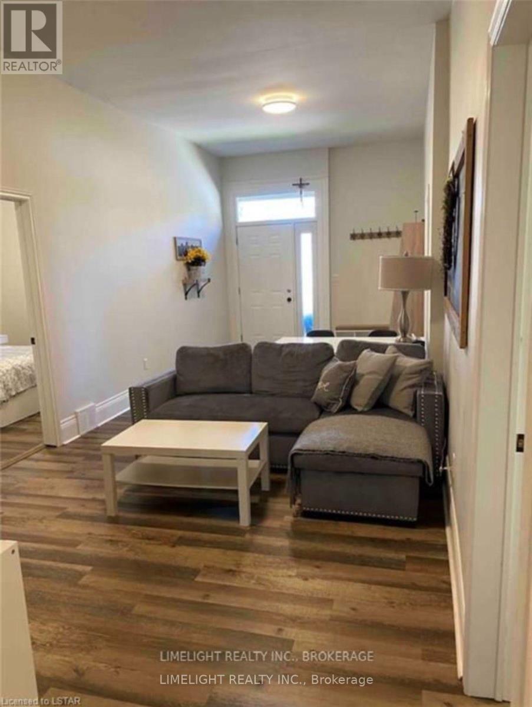
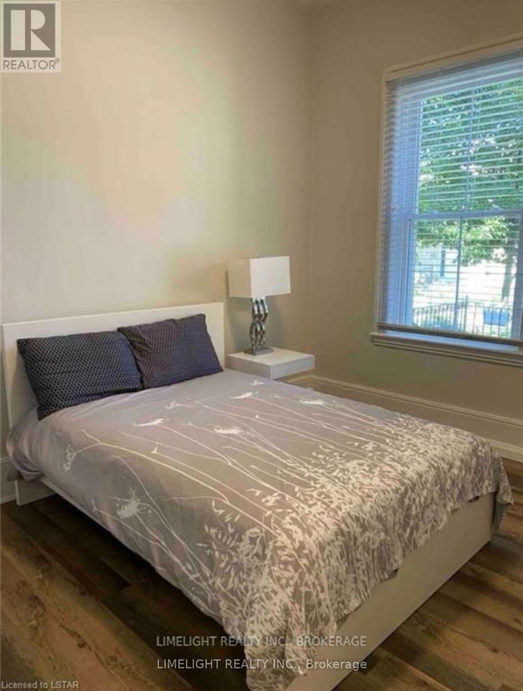
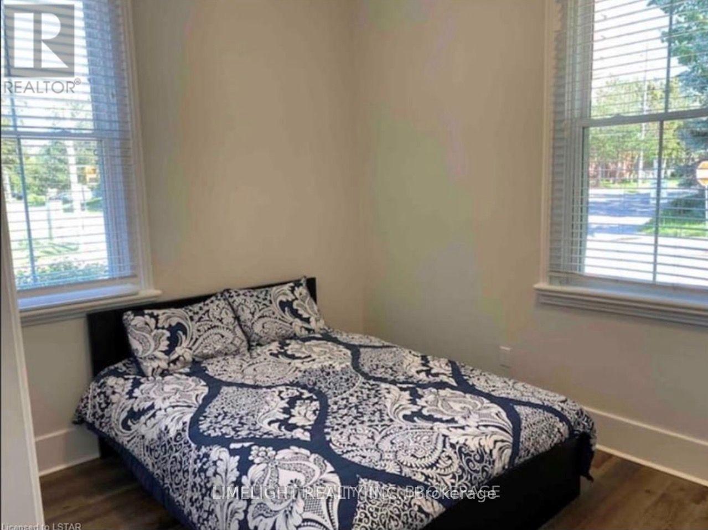
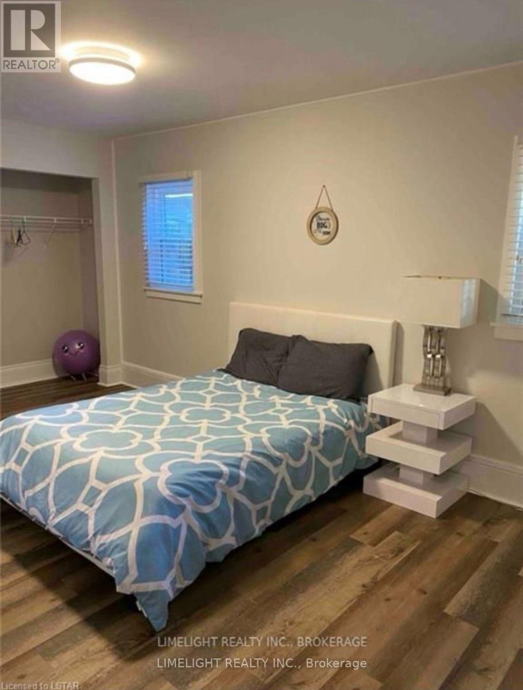
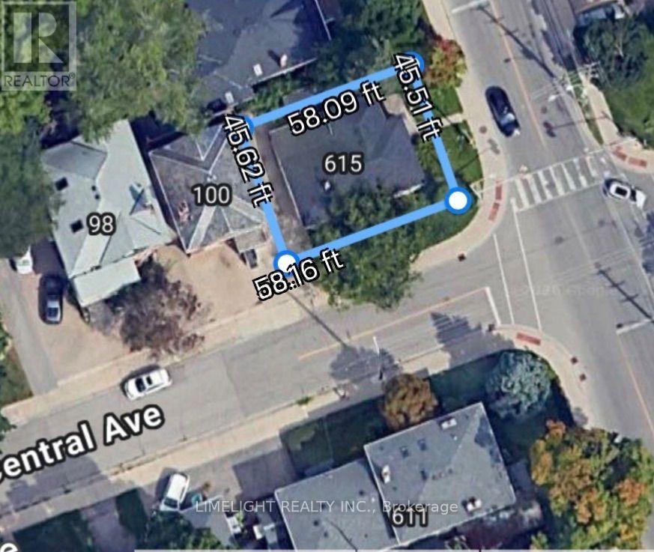
Welcome to 615 Talbot Street, a spacious and functional 4-bedroom bungalow ideally located in the heart of downtown London. Featuring soaring ceilings and recently updated vinyl flooring throughout, this home offers comfortable and practical living with a unique layout.The property offers two separate entrances-one at the front of the home and another from the private rear driveway-providing added convenience and flexibility. The thoughtful floor plan places all four bedrooms around the central family and dining area, with the kitchen situated at the rear of the home.Enjoy the side yard, perfect for relaxing, entertaining, or hosting summer BBQs. Just steps away, you'll find access to scenic walking trails and Blackfriars Bridge, connecting you to some of London's most desirable downtown amenities.This exceptional location is only minutes from Western University, Victoria Park, Budweiser Gardens, restaurants, shopping, and the downtown business district. Zoned R3-1 and OC2, the property offers a variety of potential uses, making it an excellent opportunity for investors, student housing, professionals working downtown, retirees, or anyone seeking an urban lifestyle with convenience at their doorstep. (id:38414)
Property Details
| MLS® Number | X13795254 |
| Property Type | Single Family |
| Community Name | East F |
| Equipment Type | Water Heater - Gas, Water Heater |
| Parking Space Total | 3 |
| Rental Equipment Type | Water Heater - Gas, Water Heater |
Building
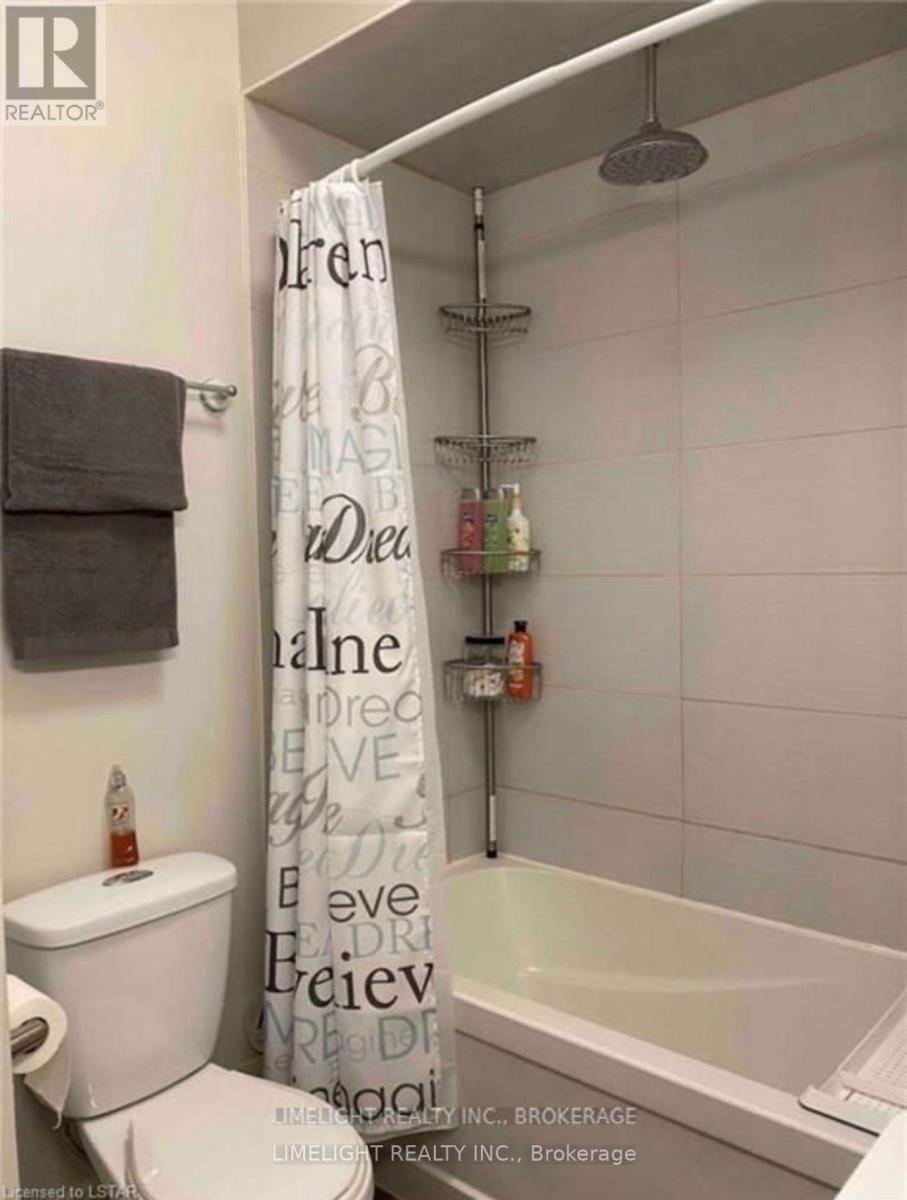
| Bathroom Total | 1 |
| Bedrooms Above Ground | 4 |
| Bedrooms Total | 4 |
| Appliances | Dishwasher, Stove, Refrigerator |
| Architectural Style | Bungalow |
| Basement Development | Unfinished |
| Basement Type | N/a (unfinished) |
| Construction Style Attachment | Detached |
| Cooling Type | Central Air Conditioning |
| Exterior Finish | Vinyl Siding |
| Foundation Type | Brick |
| Heating Fuel | Natural Gas |
| Heating Type | Forced Air |
| Stories Total | 1 |
| Size Interior | 1,100 - 1,500 Sqft |
| Type | House |
| Utility Water | Municipal Water |
Parking
| No Garage |
Land
| Acreage | No |
| Sewer | Sanitary Sewer |
| Size Depth | 58 Ft |
| Size Frontage | 45 Ft ,4 In |
| Size Irregular | 45.4 X 58 Ft |
| Size Total Text | 45.4 X 58 Ft |
| Zoning Description | R3-1 Oc2 & Z-1 |
Rooms
| Level | Type | Length | Width | Dimensions |
|---|---|---|---|---|
| Basement | Laundry Room | 5.56 m | 2.49 m | 5.56 m x 2.49 m |
| Main Level | Kitchen | 3.53 m | 2.59 m | 3.53 m x 2.59 m |
| Main Level | Living Room | 3.07 m | 4.09 m | 3.07 m x 4.09 m |
| Main Level | Dining Room | 3.2 m | 3.76 m | 3.2 m x 3.76 m |
| Main Level | Bedroom | 2.77 m | 4.04 m | 2.77 m x 4.04 m |
| Main Level | Bedroom 2 | 2.95 m | 5.54 m | 2.95 m x 5.54 m |
| Main Level | Bedroom 3 | 2.59 m | 4.01 m | 2.59 m x 4.01 m |
| Main Level | Bedroom 4 | 2.67 m | 4.11 m | 2.67 m x 4.11 m |
Contact Us
Contact us for more information

The trademarks REALTOR®, REALTORS®, and the REALTOR® logo are controlled by The Canadian Real Estate Association (CREA) and identify real estate professionals who are members of CREA. The trademarks MLS®, Multiple Listing Service® and the associated logos are owned by The Canadian Real Estate Association (CREA) and identify the quality of services provided by real estate professionals who are members of CREA. The trademark DDF® is owned by The Canadian Real Estate Association (CREA) and identifies CREA's Data Distribution Facility (DDF®)
September 17 2026 02:21:26
London and St. Thomas Association of REALTORS®
Limelight Realty Inc.