58 - 14 Cadeau Terrace London South, Ontario N6K 4X5

$499,900Maintenance, Common Area Maintenance
$600 Monthly
Maintenance, Common Area Maintenance
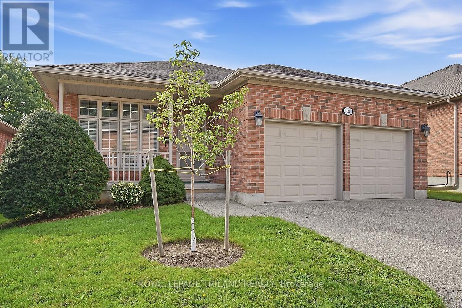
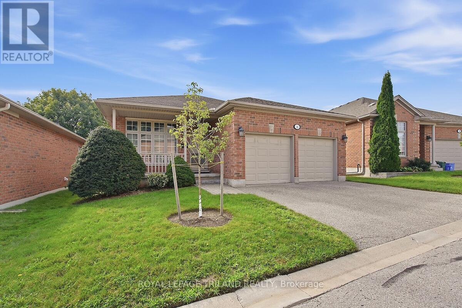
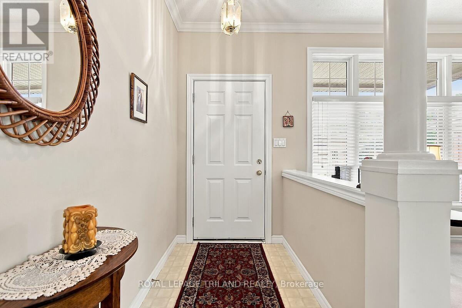
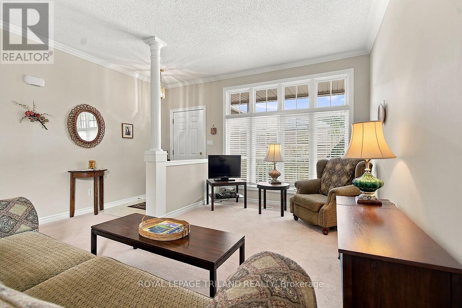
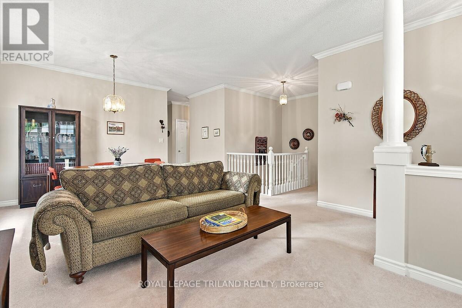
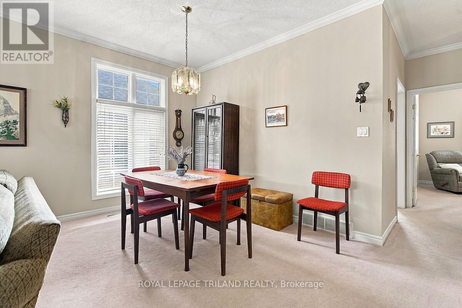
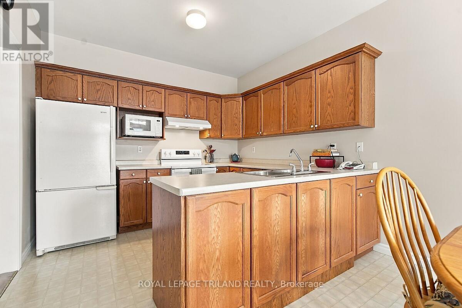
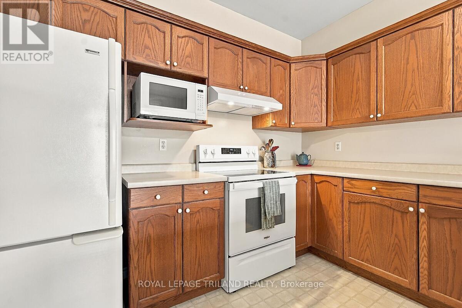
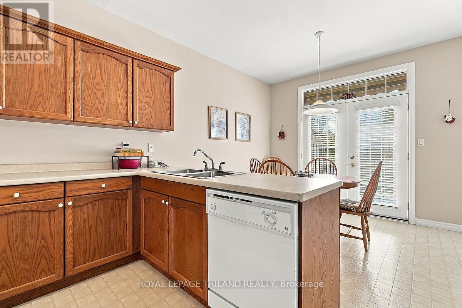
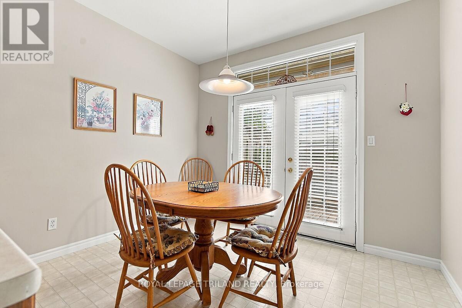
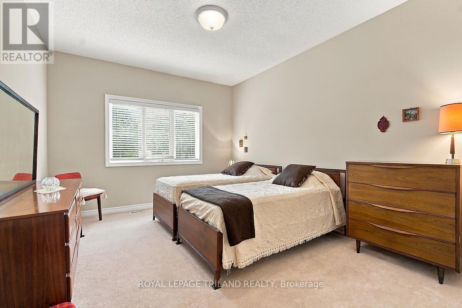
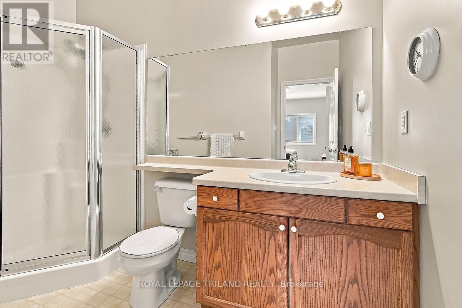
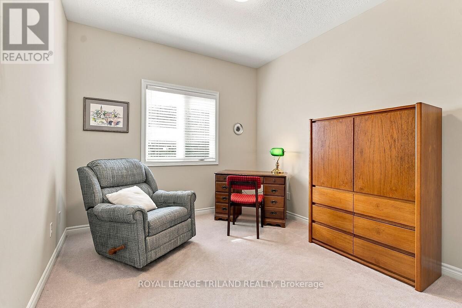
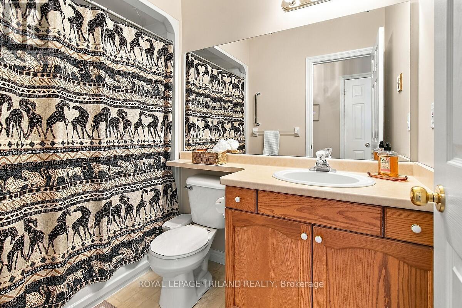
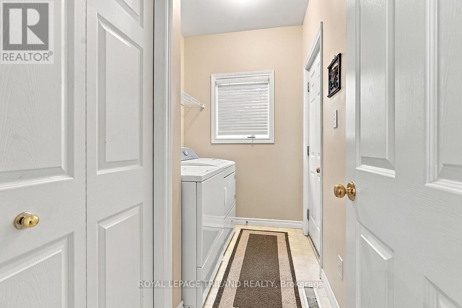
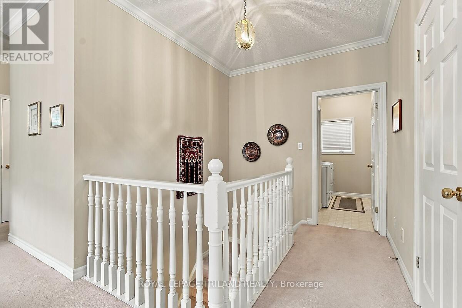
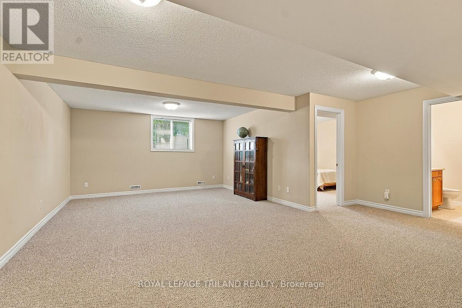
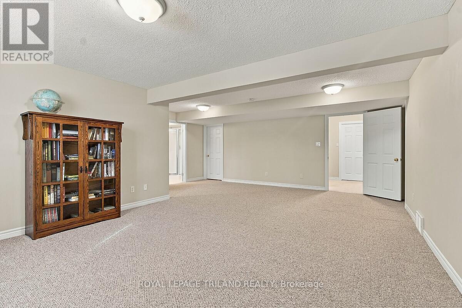
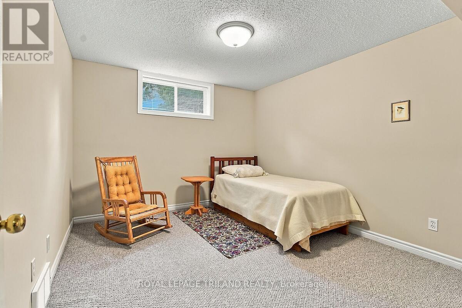
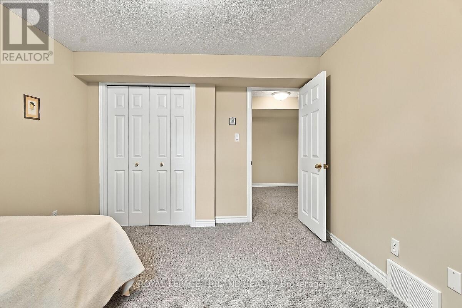
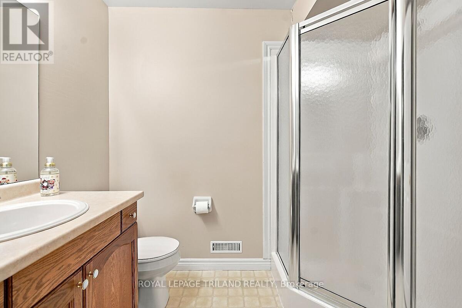
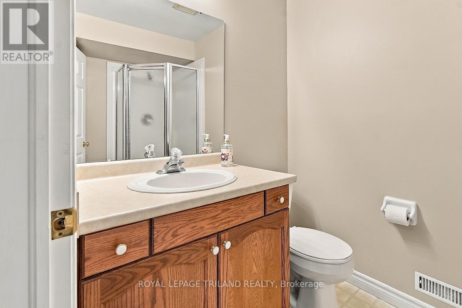
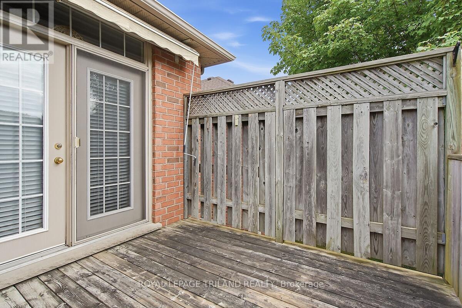
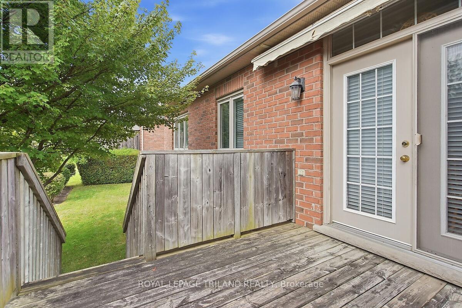
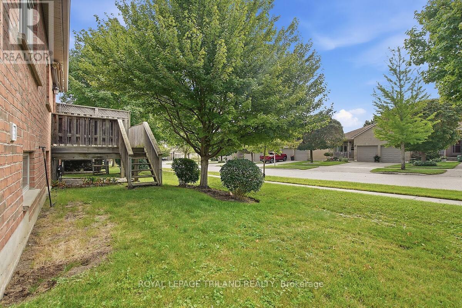
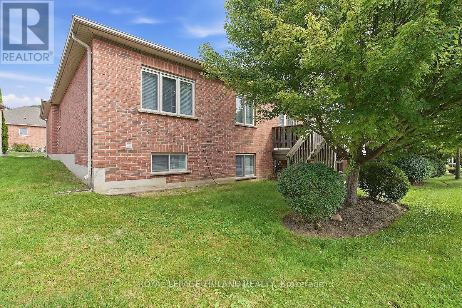
$600 MonthlyThis home represents exceptional value in the Cadeau condo community. Immaculate detached unit complete with a finished lower level. Convenient main floor laundry and double attached garage. Featuring a bright kitchen with terrace doors to a new deck (scheduled to be replaced by end of 2026). Crown mouldings, 9' ceilings, transom windows. Spacious primary bedroom has a walk in closet and ensuite bath. The well finished lower level offers a 3rd bedroom, family room, 3 piece bath - great for visiting family or guests. Window blinds on all windows. Appliances included. Move in condition. Available for immediate possession. (id:38414)
Property Details
| MLS® Number | X14168494 |
| Property Type | Single Family |
| Community Name | South A |
| Amenities Near By | Public Transit |
| Community Features | Pets Allowed With Restrictions |
| Equipment Type | Water Heater |
| Features | Conservation/green Belt, Sump Pump |
| Parking Space Total | 4 |
| Rental Equipment Type | Water Heater |
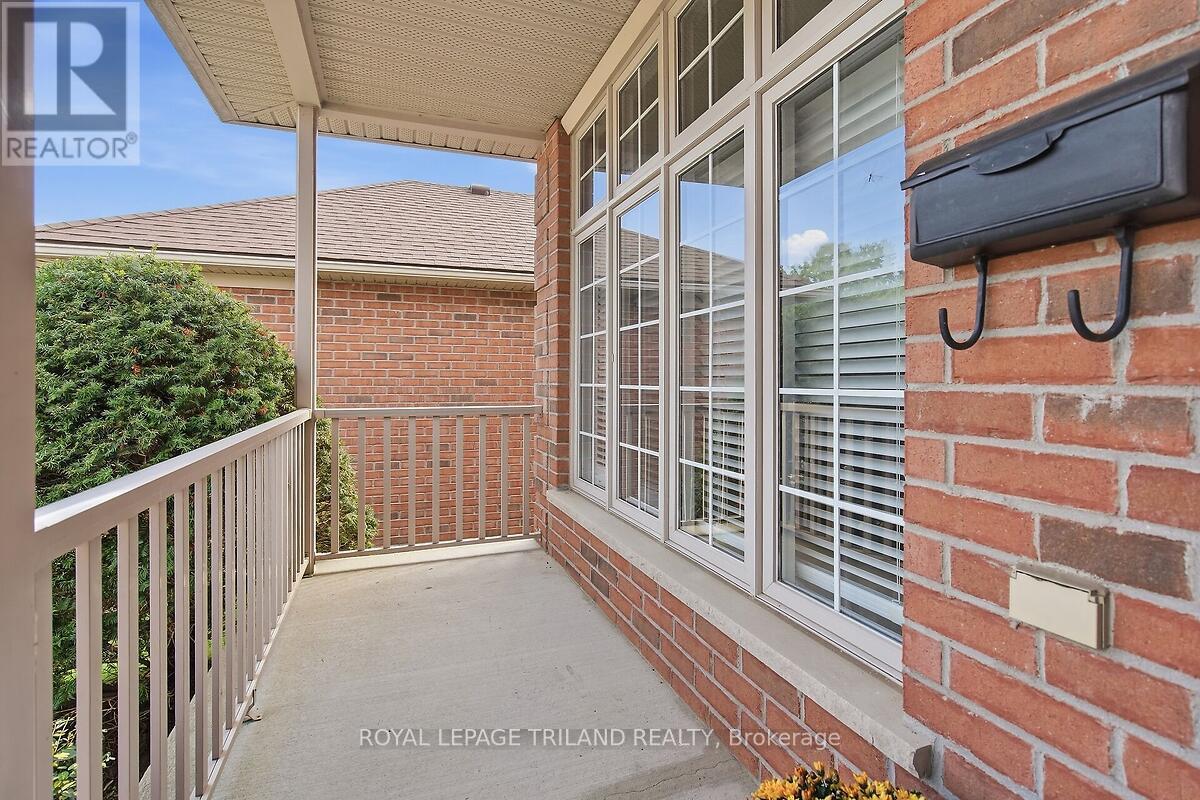
| Structure | Deck, Porch |
Building
| Bathroom Total | 3 |
| Bedrooms Above Ground | 2 |
| Bedrooms Below Ground | 1 |
| Bedrooms Total | 3 |
| Age | 16 To 30 Years |
| Appliances | Water Heater, Water Meter, All, Dishwasher, Dryer, Stove, Washer |
| Architectural Style | Bungalow |
| Basement Development | Partially Finished |
| Basement Type | N/a (partially Finished) |
| Cooling Type | Central Air Conditioning |
| Exterior Finish | Brick |
| Fire Protection | Smoke Detectors |
| Foundation Type | Poured Concrete, Concrete |
| Heating Fuel | Natural Gas |
| Heating Type | Forced Air |
| Stories Total | 1 |
| Size Interior | 1,200 - 1,399 Sqft |
| Type | Row / Townhouse |
Parking
| Attached Garage | |
| Garage |
Land
| Acreage | No |
| Land Amenities | Public Transit |
| Zoning Description | R5-4, R6-4 |
Rooms
| Level | Type | Length | Width | Dimensions |
|---|---|---|---|---|
| Lower Level | Family Room | 6.71 m | 4.37 m | 6.71 m x 4.37 m |
| Lower Level | Bedroom 3 | 3.76 m | 3.2 m | 3.76 m x 3.2 m |
| Main Level | Living Room | 4.3 m | 4.19 m | 4.3 m x 4.19 m |
| Main Level | Dining Room | 3.05 m | 4.19 m | 3.05 m x 4.19 m |
| Main Level | Kitchen | 5.66 m | 3.25 m | 5.66 m x 3.25 m |
| Main Level | Primary Bedroom | 5.28 m | 3.53 m | 5.28 m x 3.53 m |
| Main Level | Bedroom 2 | 3.35 m | 3.05 m | 3.35 m x 3.05 m |
Contact Us
Contact us for more information

The trademarks REALTOR®, REALTORS®, and the REALTOR® logo are controlled by The Canadian Real Estate Association (CREA) and identify real estate professionals who are members of CREA. The trademarks MLS®, Multiple Listing Service® and the associated logos are owned by The Canadian Real Estate Association (CREA) and identify the quality of services provided by real estate professionals who are members of CREA. The trademark DDF® is owned by The Canadian Real Estate Association (CREA) and identifies CREA's Data Distribution Facility (DDF®)
November 10 2026 09:50:56
London and St. Thomas Association of REALTORS®
Royal LePage Triland Realty