4391 Colonel Talbot Road London South, Ontario N6P 1V9

$3,000 Monthly
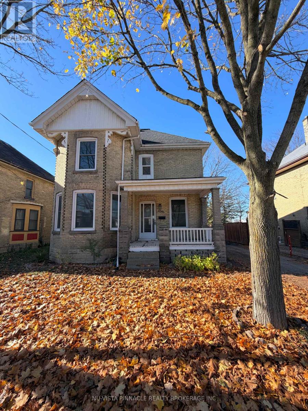
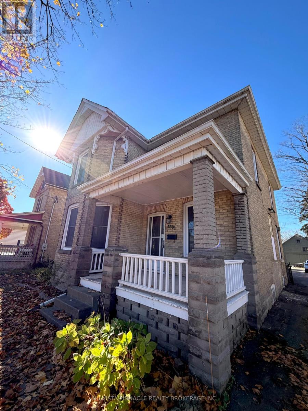
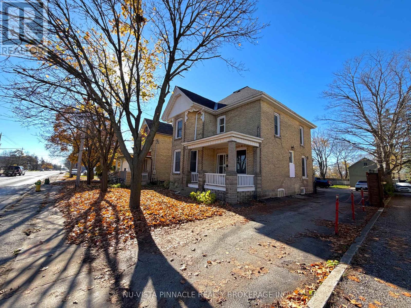
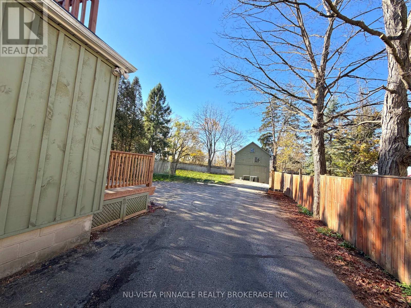
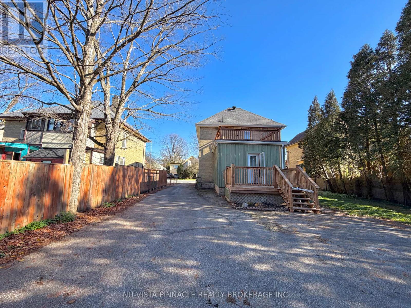
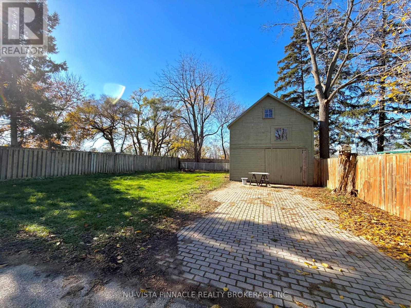
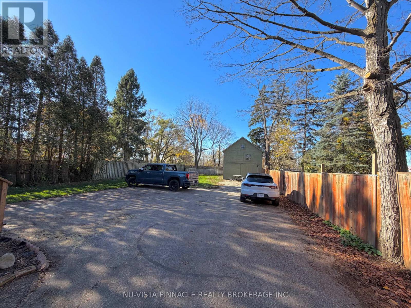
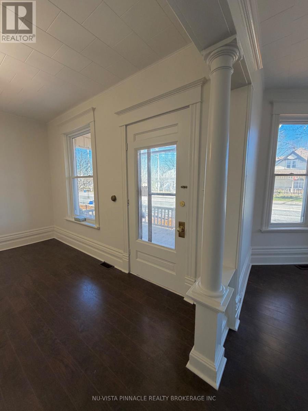
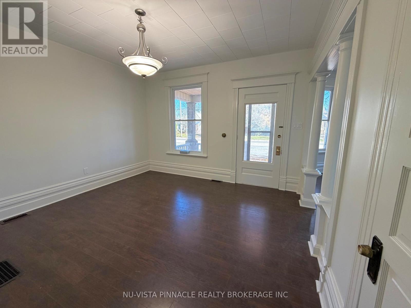
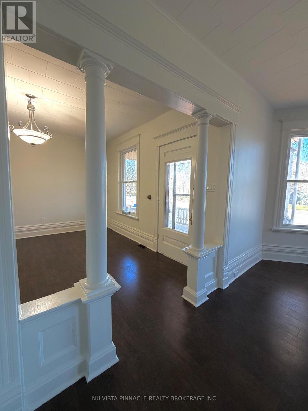
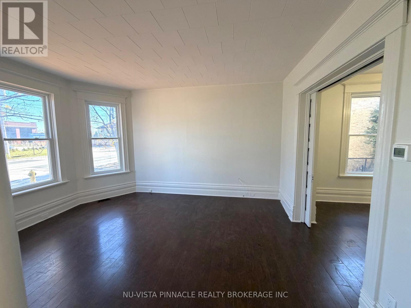
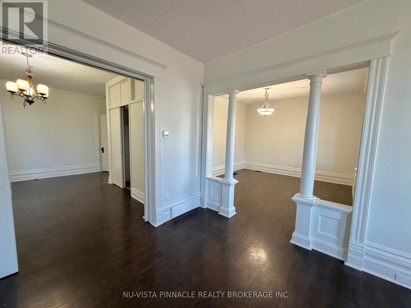
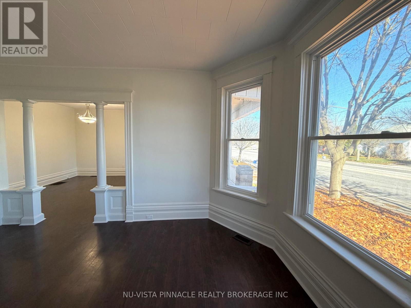
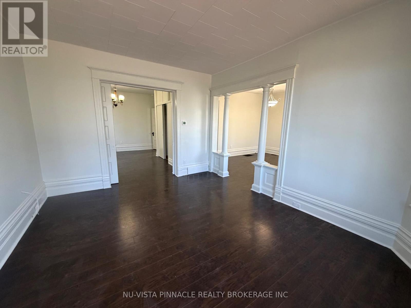
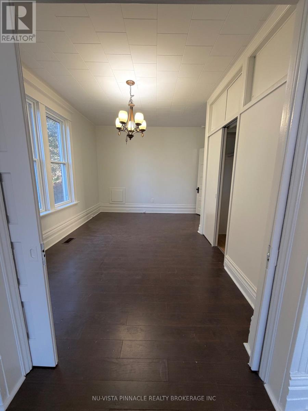
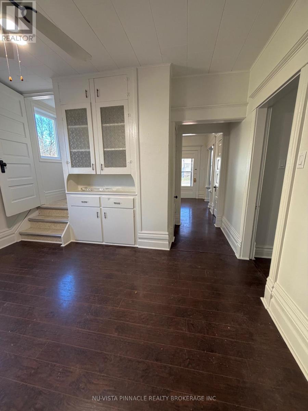
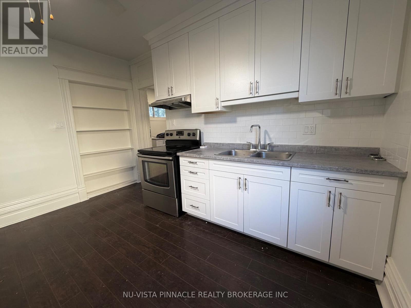
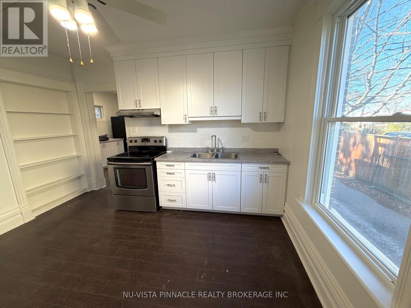
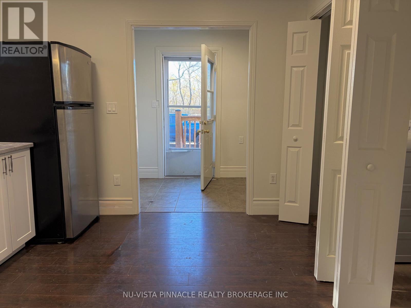
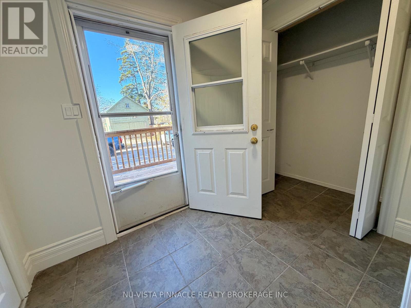
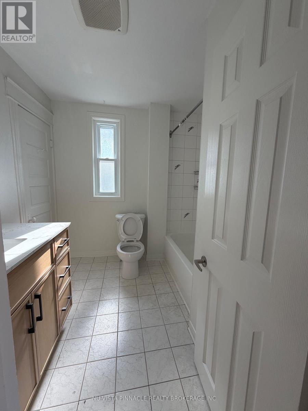
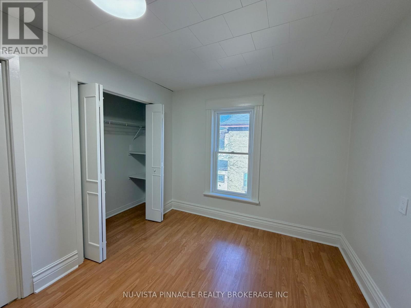
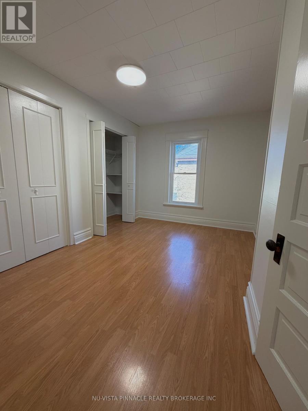
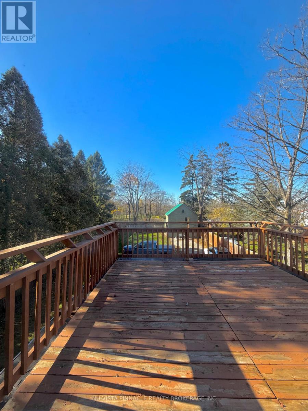
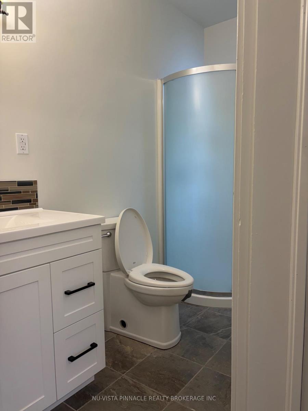
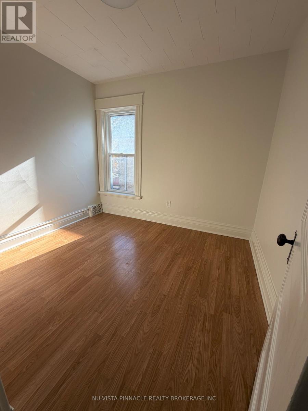
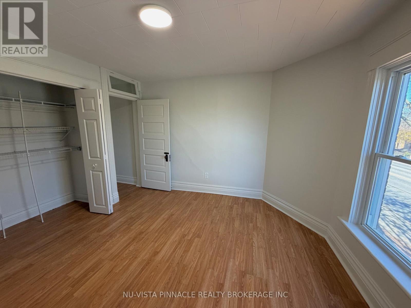
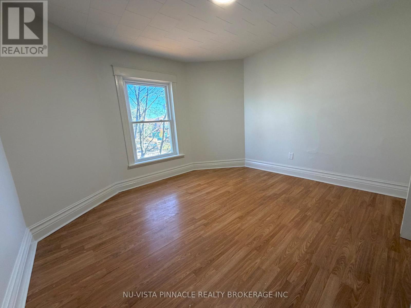
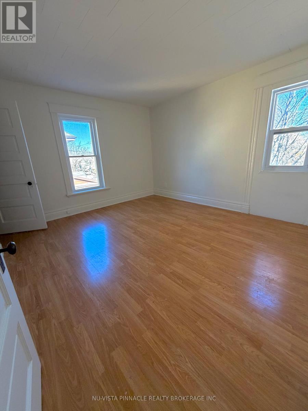
ROOM TO LIVE. SPACE TO EXPLORE. ENDLESS POSSIBILITIES! Looking for a rental that offers more than just a place to call home? This charming 4-bedroom, 2-bathroom detached brick home in Lambeth delivers space, character and features that are hard to find! Set on a generous property with a huge backyard, parking for up to 6 vehicles, and an impressive detached two-storey storage shed, there's room here for just about everything. Inside, the home offers plenty of living space with a welcoming covered front porch, separate living room, family room and a spacious dining room that could also serve as an additional bedroom, home office or flex space. A convenient 3-piece bathroom completes the main level. Upstairs, you'll find additional bedroom space and a large second-level deck overlooking the beautiful backyard - the perfect spot to enjoy your morning coffee, unwind with a cup of tea or relax on a summer evening.Outside is where this property really shines! The oversized backyard offers plenty of room for entertaining, BBQs, gardening, hobbies and outdoor enjoyment. The detached two-storey shed provides exceptional additional storage for tools, equipment, seasonal belongings and more, with potential space for a boat depending on its size and access. There's even an additional storage container tucked away on the property! With parking for up to 6 vehicles, and a fenced gate, this property is ideal for anyone with multiple vehicles, outdoor equipment, hobbies or simply a need for extra space.Conveniently located in Lambeth, close to highway access, shopping, restaurants, golf and everyday amenities. Move-in ready and full of possibilities! (id:38414)
Property Details
| MLS® Number | X14181686 |
| Property Type | Single Family |
| Community Name | South MM |
| Amenities Near By | Place Of Worship, Golf Nearby, Park |
| Community Features | Community Centre |
| Equipment Type | Water Heater |
| Parking Space Total | 6 |
| Rental Equipment Type | Water Heater |
| Structure | Deck, Porch, Workshop |
Building
| Bathroom Total | 2 |
| Bedrooms Above Ground | 4 |
| Bedrooms Total | 4 |
| Appliances | Dryer, Stove, Washer, Refrigerator |
| Basement Development | Unfinished |
| Basement Type | N/a (unfinished) |
| Construction Style Attachment | Detached |
| Cooling Type | Central Air Conditioning |
| Exterior Finish | Aluminum Siding, Brick |
| Foundation Type | Poured Concrete |
| Heating Fuel | Natural Gas |
| Heating Type | Forced Air |
| Stories Total | 2 |
| Size Interior | 1,500 - 2,000 Sqft |
| Type | House |
| Utility Water | Municipal Water |
Parking
| Detached Garage | |
| Garage |
Land
| Acreage | No |
| Fence Type | Fenced Yard |
| Land Amenities | Place Of Worship, Golf Nearby, Park |
| Sewer | Septic System |
| Size Depth | 196 Ft ,8 In |
| Size Frontage | 54 Ft |
| Size Irregular | 54 X 196.7 Ft |
| Size Total Text | 54 X 196.7 Ft |
Contact Us
Contact us for more information

The trademarks REALTOR®, REALTORS®, and the REALTOR® logo are controlled by The Canadian Real Estate Association (CREA) and identify real estate professionals who are members of CREA. The trademarks MLS®, Multiple Listing Service® and the associated logos are owned by The Canadian Real Estate Association (CREA) and identify the quality of services provided by real estate professionals who are members of CREA. The trademark DDF® is owned by The Canadian Real Estate Association (CREA) and identifies CREA's Data Distribution Facility (DDF®)
November 14 2026 11:50:50
London and St. Thomas Association of REALTORS®
Nu-Vista Pinnacle Realty Brokerage Inc