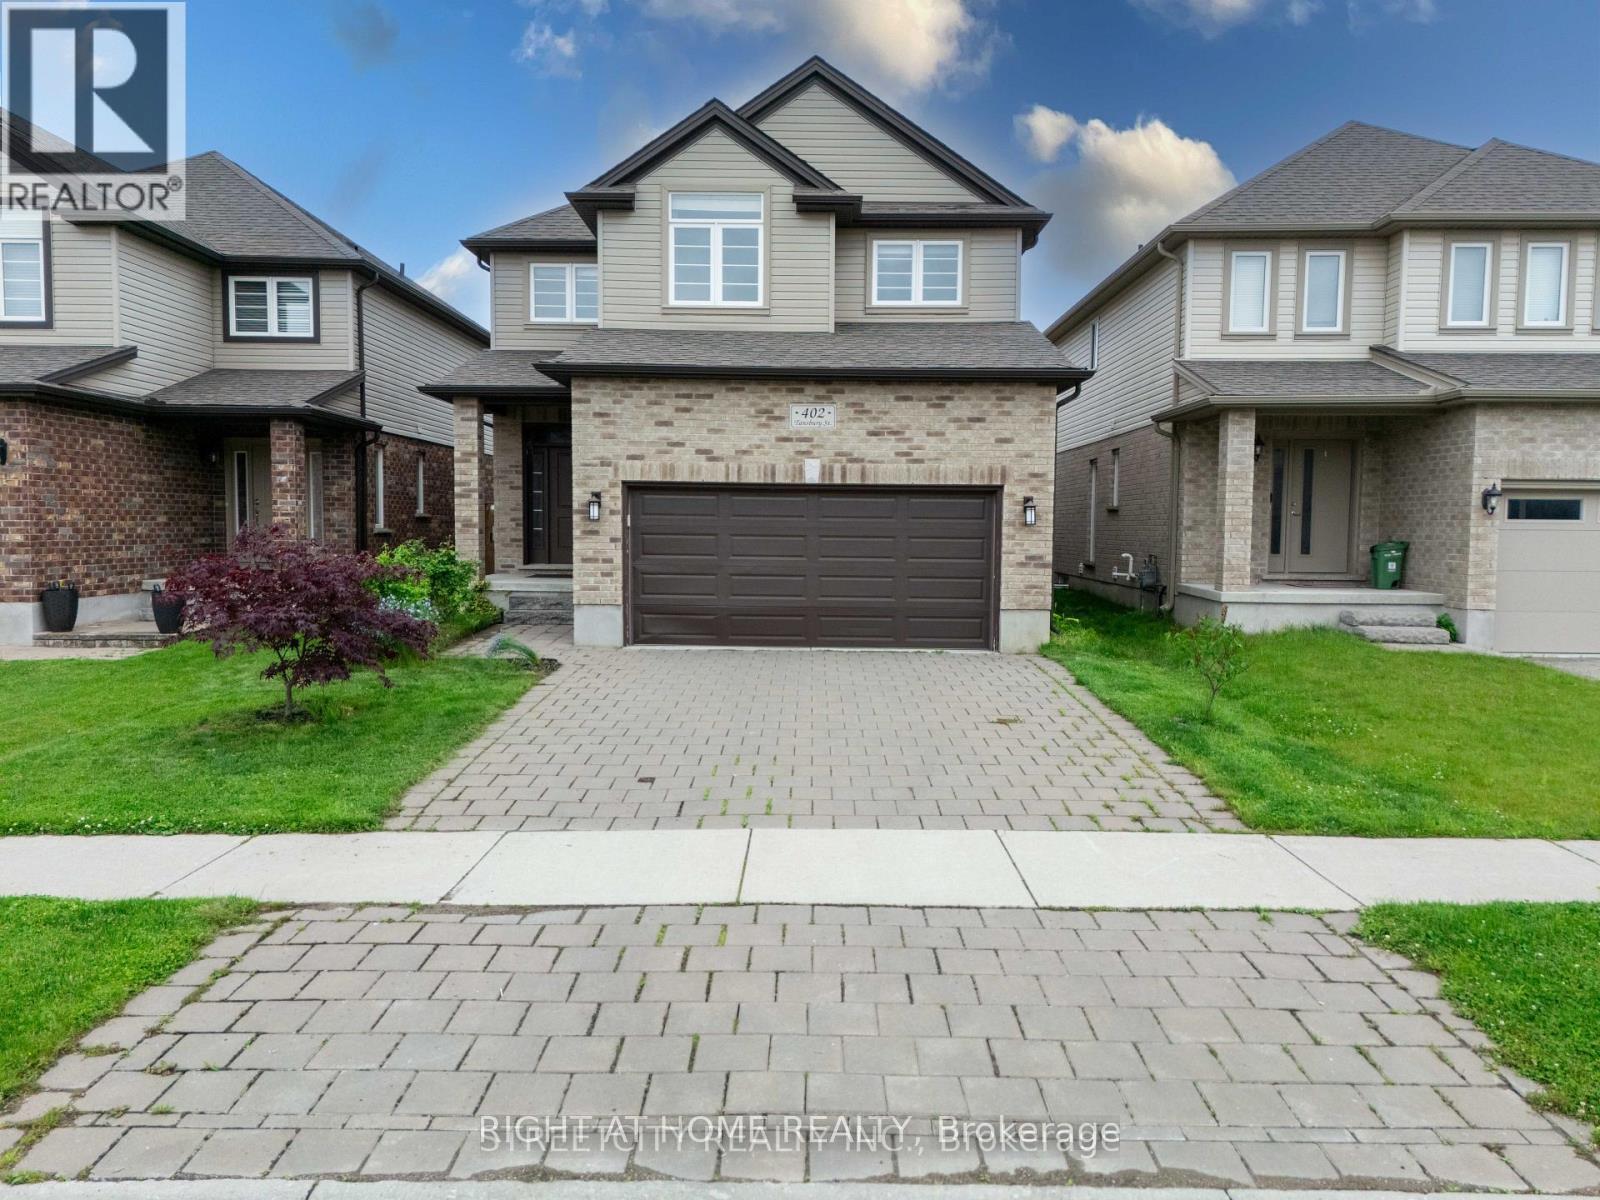
402 Tansbury Street London North, Ontario N6G 3E7

$745,000
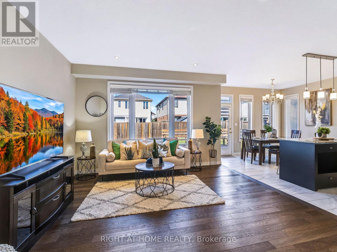
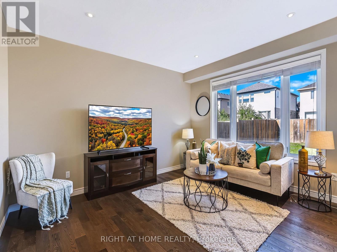
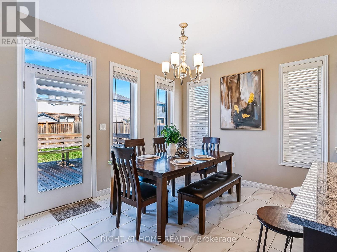
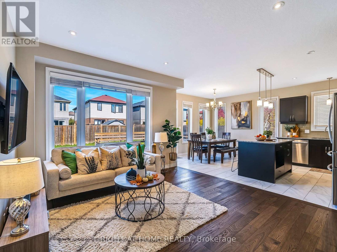
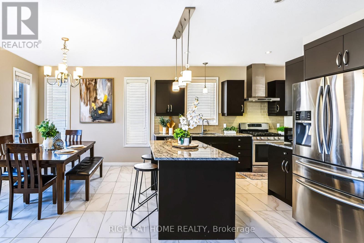
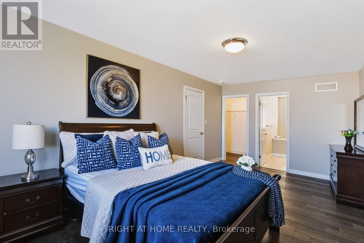
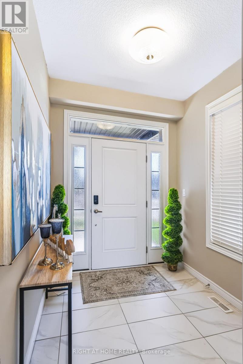
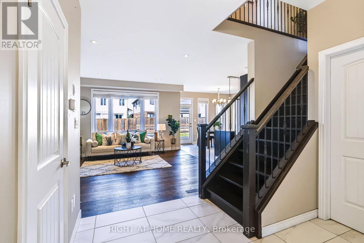
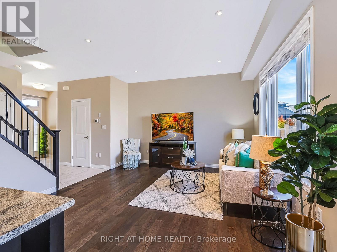
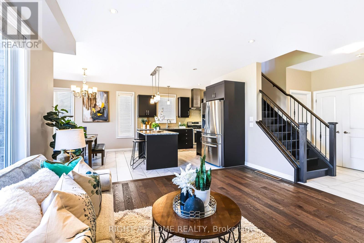
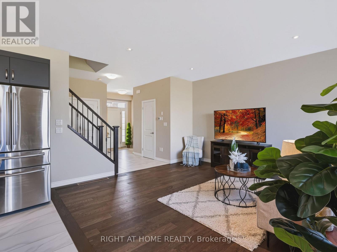
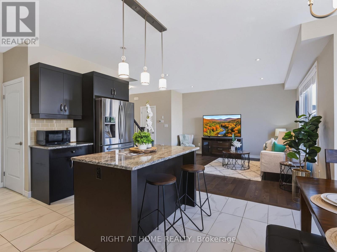
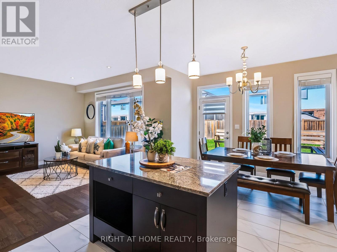
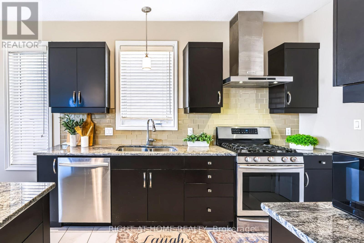
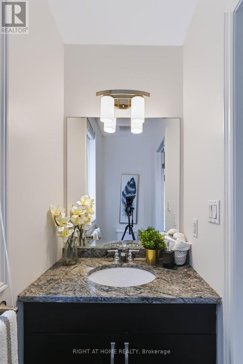
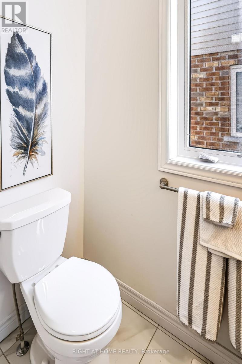
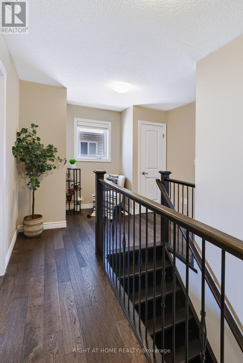
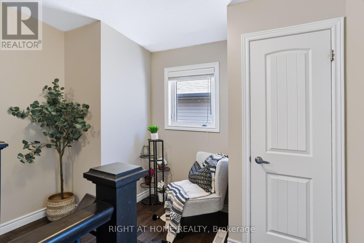
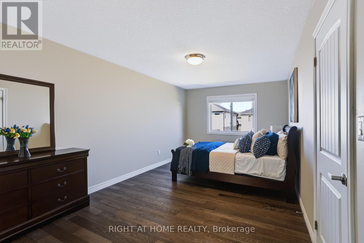
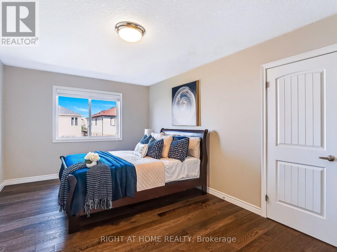
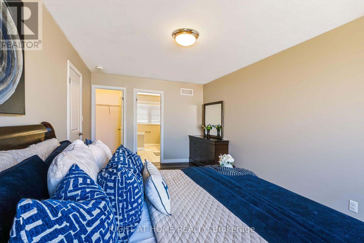
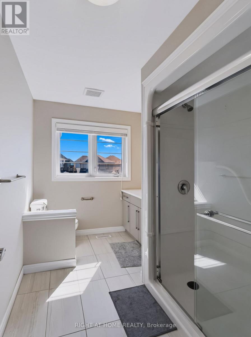
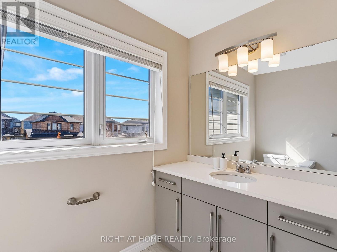
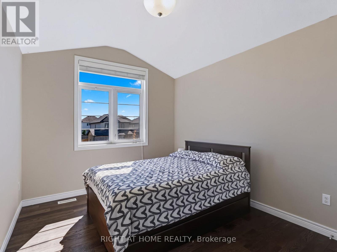
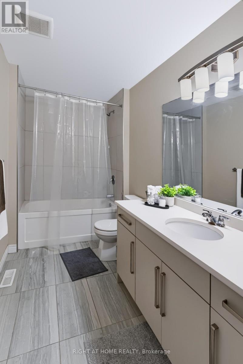
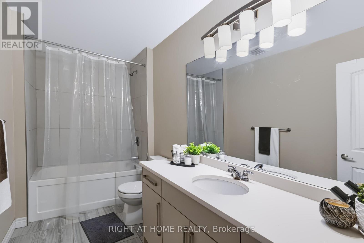
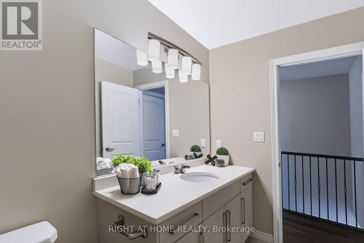
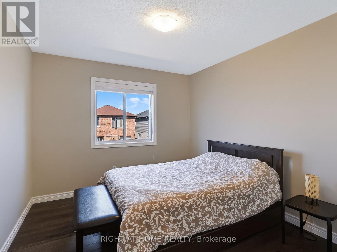
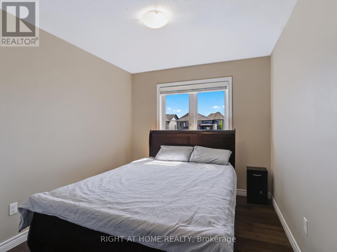
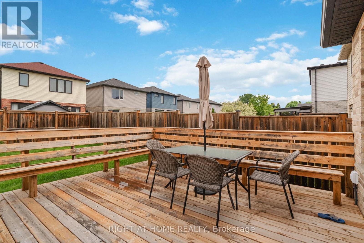
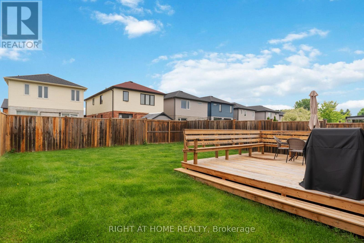
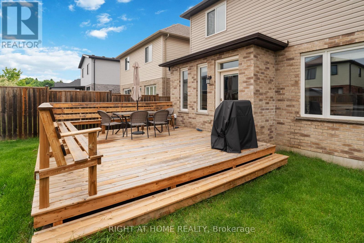
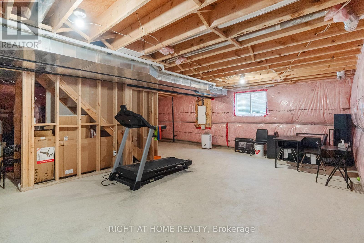
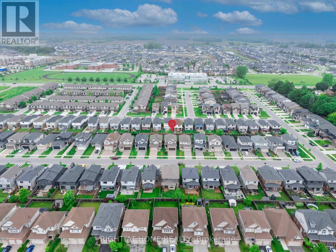
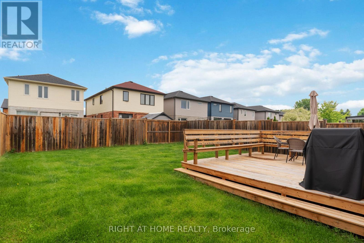
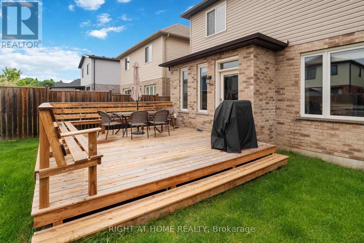
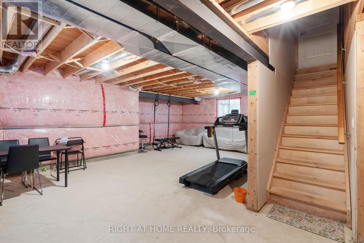
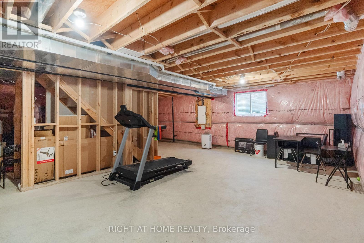
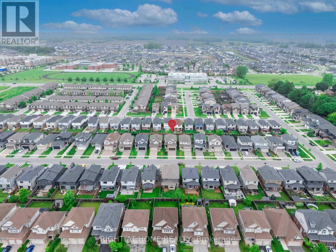
MOVE-IN READY IN NORTH LONDON! Welcome to 402 Tansbury Street, a beautifully maintained 2017-built detached home offering 4 bedrooms, 2.5 bathrooms, a double-car garage and a fantastic location close to everything North London has to offer. Step inside to a bright, inviting open-concept main floor designed for both comfortable family living and entertaining. The upgraded kitchen overlooks the spacious living and dining areas, while the dinette provides direct access to a large deck-perfect for summer BBQs, outdoor dining and relaxing with family and friends. Upstairs, you'll find four generously sized bedrooms, including a spacious primary retreat complete with a private ensuite. The full-height unfinished basement offers excellent potential for future living space-create a recreation room, home theatre, gym, office or playroom to suit your family's needs. Enjoy the convenience of a double-car garage, double driveway and a sought-after North London location just minutes from Western University, Ivey Business School, LHSC, Masonville Mall, Hyde Park shopping, restaurants, parks and everyday amenities. (id:38414)
Property Details
| MLS® Number | X13862116 |
| Property Type | Single Family |
| Community Name | North E |
| Amenities Near By | Golf Nearby, Hospital, Place Of Worship, Schools |
| Equipment Type | Water Heater |
| Features | Carpet Free, Sump Pump |
| Parking Space Total | 4 |
| Rental Equipment Type | Water Heater |
Building
| Bathroom Total | 3 |
| Bedrooms Above Ground | 4 |
| Bedrooms Total | 4 |
| Age | 6 To 15 Years |
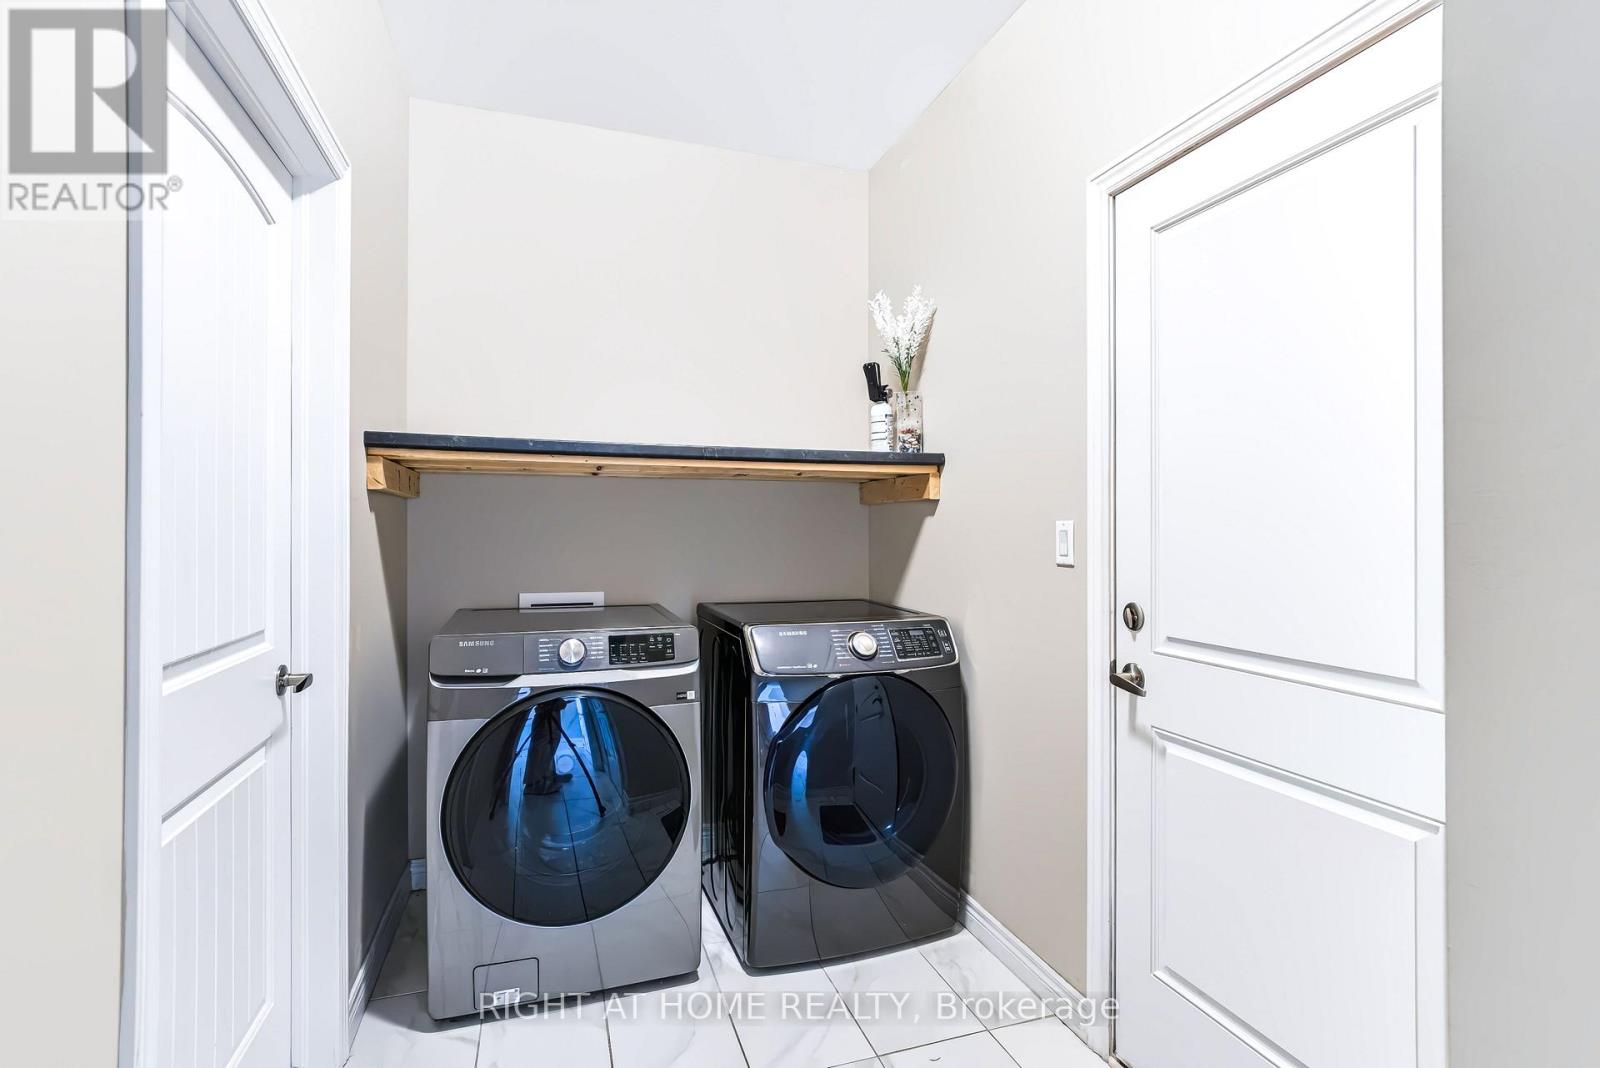
| Appliances | Water Meter, Dishwasher, Dryer, Microwave, Stove, Washer, Refrigerator |
| Basement Development | Unfinished |
| Basement Type | Full, N/a (unfinished) |
| Construction Style Attachment | Detached |
| Cooling Type | Central Air Conditioning, Air Exchanger |
| Exterior Finish | Brick, Vinyl Siding |
| Foundation Type | Poured Concrete |
| Half Bath Total | 1 |
| Heating Fuel | Natural Gas |
| Heating Type | Forced Air |
| Stories Total | 2 |
| Size Interior | 1,500 - 2,000 Sqft |
| Type | House |
| Utility Water | Municipal Water |
Parking
| Attached Garage | |
| Garage |
Land
| Acreage | No |
| Land Amenities | Golf Nearby, Hospital, Place Of Worship, Schools |
| Sewer | Sanitary Sewer |
| Size Depth | 108 Ft ,7 In |
| Size Frontage | 36 Ft ,2 In |
| Size Irregular | 36.2 X 108.6 Ft |
| Size Total Text | 36.2 X 108.6 Ft|under 1/2 Acre |
| Zoning Description | R1-3(4) |
Rooms
| Level | Type | Length | Width | Dimensions |
|---|---|---|---|---|
| Second Level | Primary Bedroom | 5.66 m | 3.26 m | 5.66 m x 3.26 m |
| Second Level | Bathroom | 3 m | 2.4 m | 3 m x 2.4 m |
| Second Level | Bedroom 2 | 3.53 m | 3.07 m | 3.53 m x 3.07 m |
| Second Level | Bedroom 3 | 3.65 m | 3.04 m | 3.65 m x 3.04 m |
| Second Level | Bedroom 4 | 3.07 m | 2.77 m | 3.07 m x 2.77 m |
| Second Level | Bathroom | 2.7 m | 2.4 m | 2.7 m x 2.4 m |
| Main Level | Living Room | 4.26 m | 4.45 m | 4.26 m x 4.45 m |
| Main Level | Kitchen | 3.72 m | 3.53 m | 3.72 m x 3.53 m |
| Main Level | Dining Room | 3.71 m | 3.26 m | 3.71 m x 3.26 m |
| Main Level | Bathroom | 1.7 m | 1 m | 1.7 m x 1 m |
Utilities
| Cable | Installed |
| Electricity | Installed |
| Sewer | Installed |
Contact Us
Contact us for more information

The trademarks REALTOR®, REALTORS®, and the REALTOR® logo are controlled by The Canadian Real Estate Association (CREA) and identify real estate professionals who are members of CREA. The trademarks MLS®, Multiple Listing Service® and the associated logos are owned by The Canadian Real Estate Association (CREA) and identify the quality of services provided by real estate professionals who are members of CREA. The trademark DDF® is owned by The Canadian Real Estate Association (CREA) and identifies CREA's Data Distribution Facility (DDF®)
October 05 2026 10:21:02
London and St. Thomas Association of REALTORS®
Right At Home Realty