40 - 1238 Limberlost Road London North, Ontario N6G 3A5

$414,000Maintenance, Insurance, Water
$495 Monthly
Maintenance, Insurance, Water
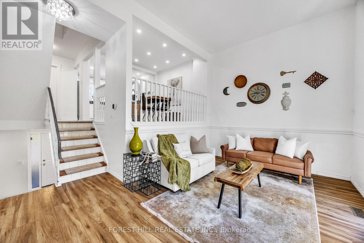
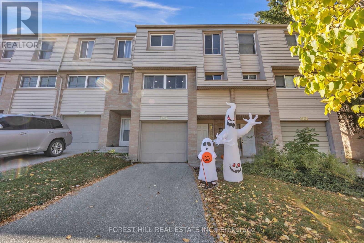
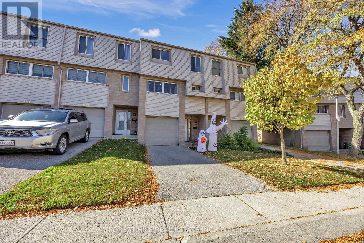
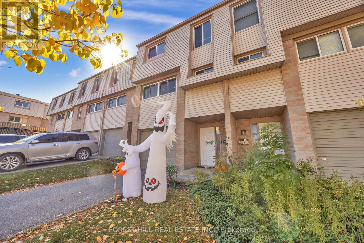
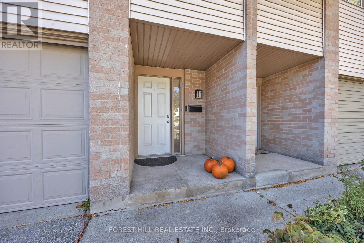
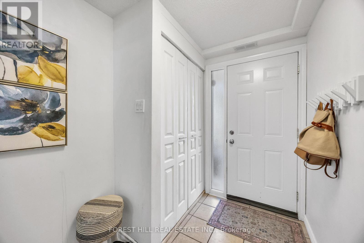
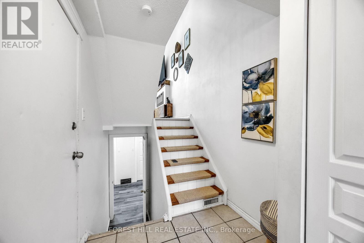
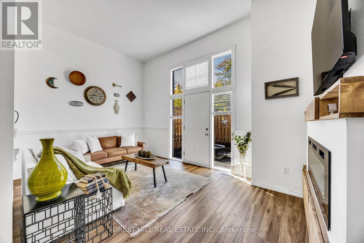
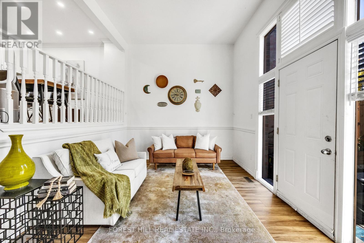
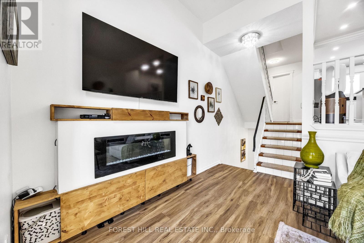
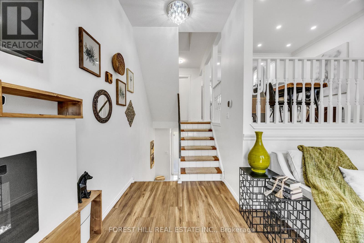
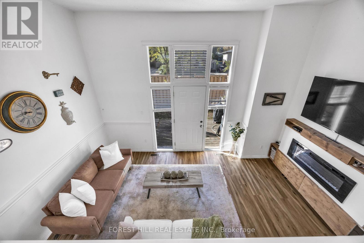
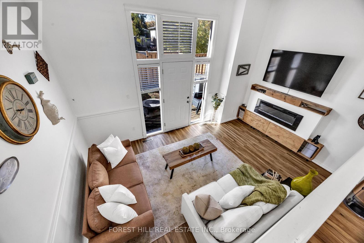
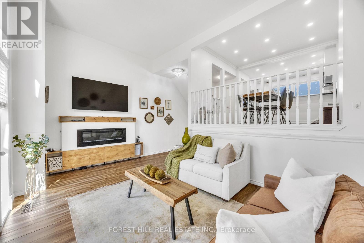
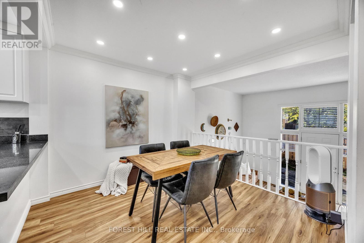
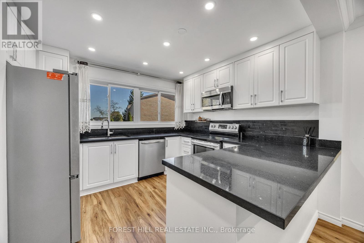
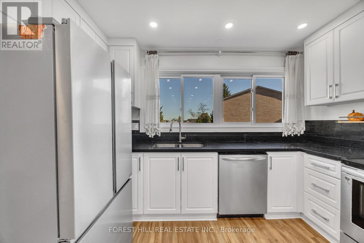
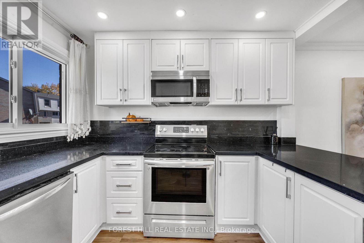
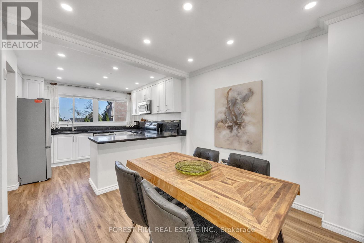
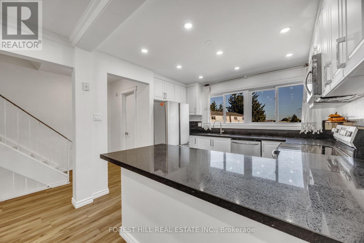
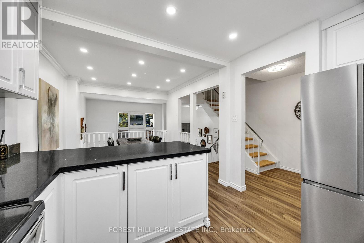
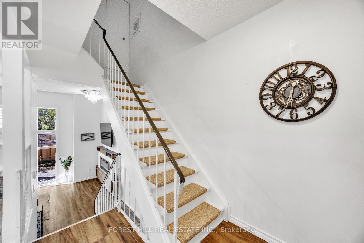
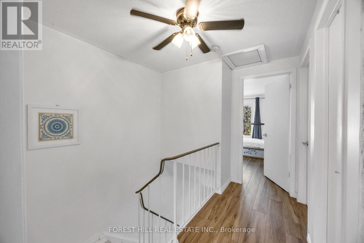
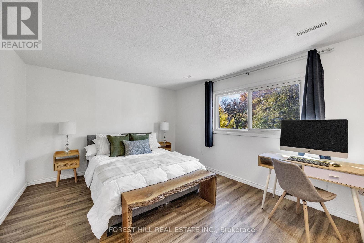
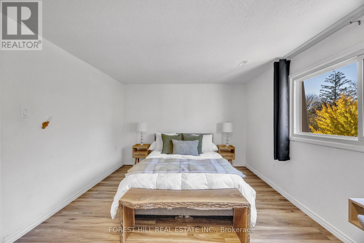
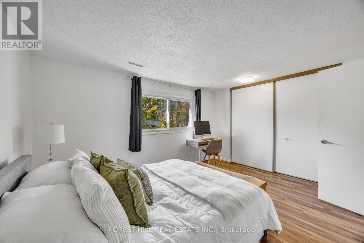
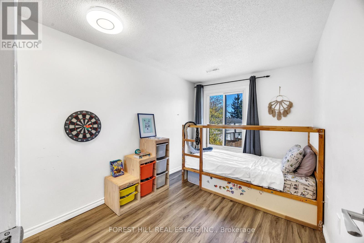
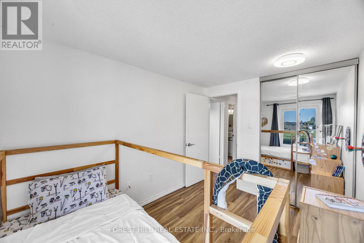
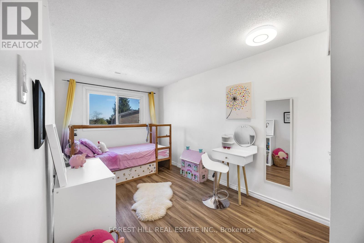
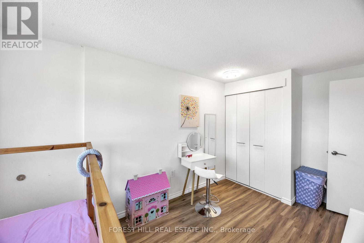
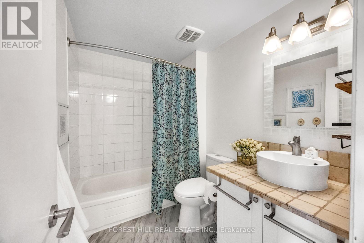
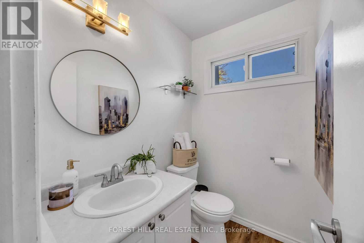
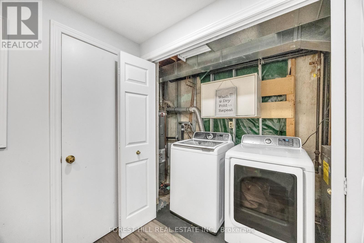
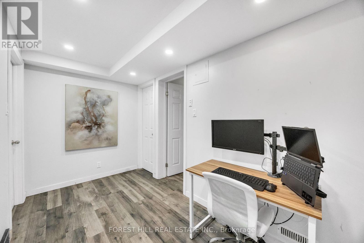
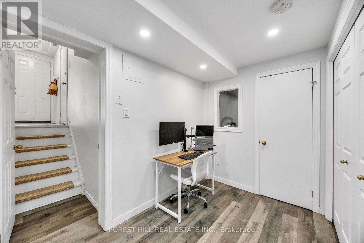
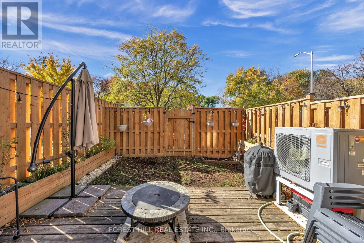
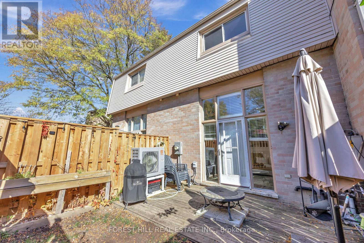
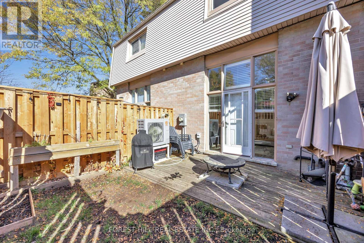
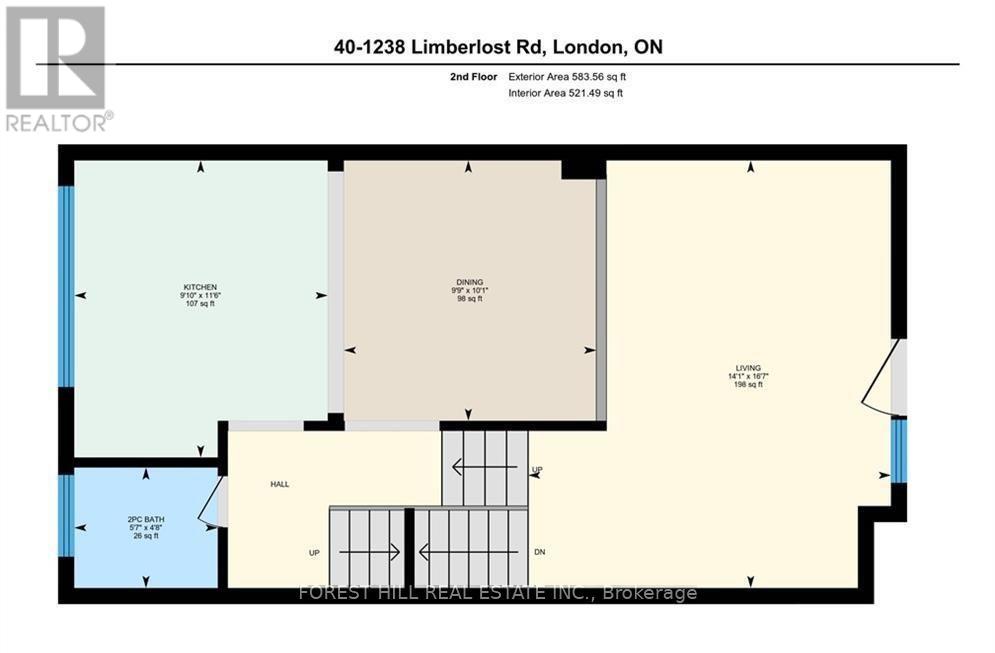
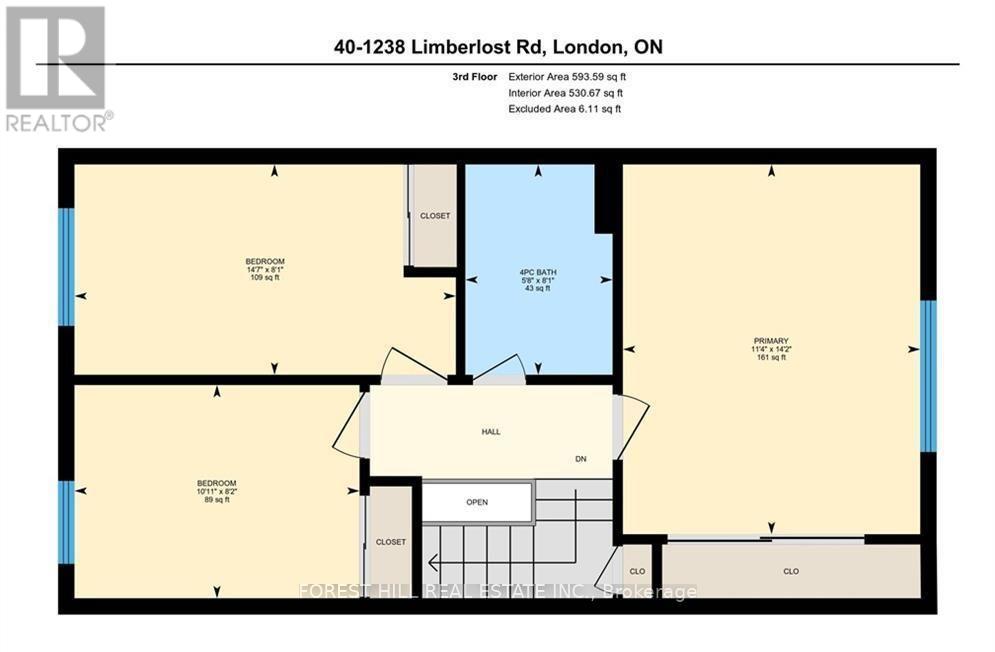
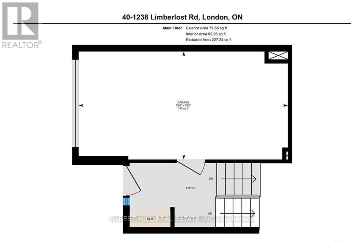
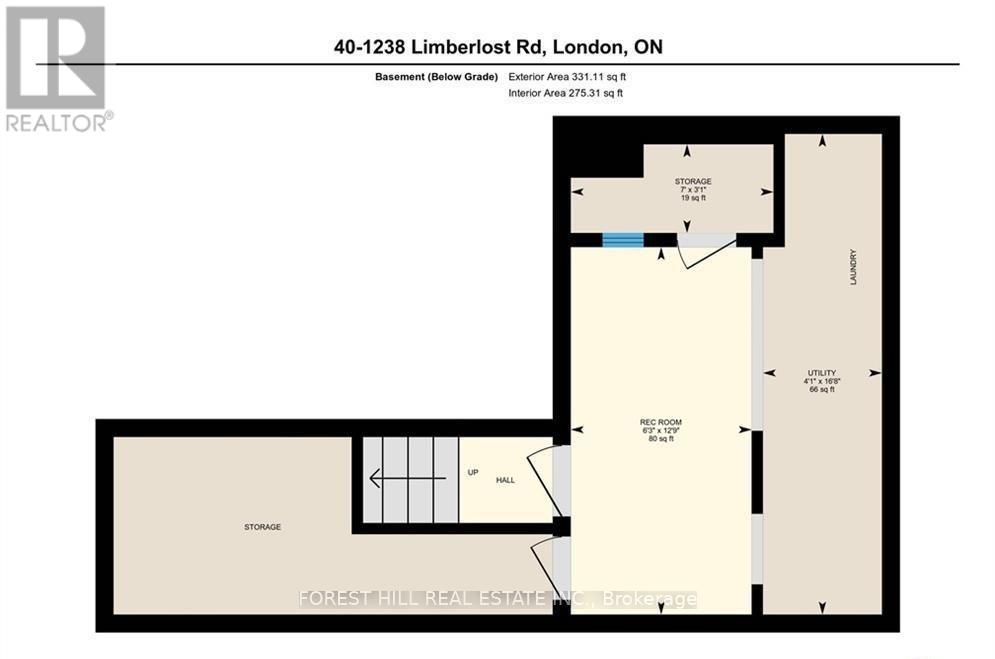
$495 MonthlySpacious multi-level Townhouse with Incredible Investment Potential. This beautifully refreshed 4-level townhome offers an exceptionally spacious and unique layout that's hard to find. Nicely updated an move-in ready, it combines modern touches with a bright, open design that feels far larger than a typical townhouse. The heart of the home features an open concept kitchen with sophisticated black quartz countertops, stainless steel appliances, pot lights, and generous prep space. The WOW... open dining area overlooks the living room below which boasts soaring ceilings and open sight lines creating an airy, contemporary feel that's perfect for everyday living and entertaining. All 3 bedrooms & a 4-piece bathroom are conveniently located all together on the next level up. The finished lower level provides a versatile space perfect for a home office or playroom. New roof (2026), privacy fence (2025), electrical panel 200 amp (2024), A/C Heat Pump (2023), HWT - rental (2023), electric fireplace (2023). Lots of visitor parking! Condo fees include water along with exterior maintenance of the building (windows, roof, exterior doors etc), snow shoveling, and grass cutting. Inside entry to & from a single-car garage with additional storage. Located in one of London's most sought-after rental-friendly neighbourhoods, you're within walking distance of Sherwood Forest Mall, grocery stores, restaurants, schools, parks, and major transit routes, with quick access to Western University. Whether you're looking to expand your portfolio or purchase a home with great long-term value, this one stands out for its layout, location, and versatility. (id:38414)
Property Details
| MLS® Number | X14120834 |
| Property Type | Single Family |
| Community Name | North I |
| Amenities Near By | Hospital, Park, Public Transit, Schools |
| Community Features | Pets Allowed With Restrictions, Community Centre |
| Features | Flat Site, Dry |
| Parking Space Total | 2 |
Building
| Bathroom Total | 2 |
| Bedrooms Above Ground | 3 |
| Bedrooms Total | 3 |
| Age | 31 To 50 Years |
| Amenities | Visitor Parking, Fireplace(s) |
| Architectural Style | Multi-level |
| Basement Development | Finished |
| Basement Type | Full (finished) |
| Cooling Type | Central Air Conditioning |
| Exterior Finish | Aluminum Siding, Vinyl Siding |
| Fireplace Present | Yes |
| Fireplace Total | 1 |
| Foundation Type | Poured Concrete |
| Half Bath Total | 1 |
| Heating Fuel | Natural Gas |
| Heating Type | Forced Air |
| Size Interior | 1,200 - 1,399 Sqft |
| Type | Row / Townhouse |
Parking
| Attached Garage | |
| Garage |
Land
| Acreage | No |
| Fence Type | Fenced Yard |
| Land Amenities | Hospital, Park, Public Transit, Schools |
| Zoning Description | R5-4 |
Rooms
| Level | Type | Length | Width | Dimensions |
|---|---|---|---|---|
| Second Level | Kitchen | 3 m | 3.51 m | 3 m x 3.51 m |
| Second Level | Bathroom | 1.7 m | 1.2 m | 1.7 m x 1.2 m |
| Third Level | Primary Bedroom | 3.45 m | 4.32 m | 3.45 m x 4.32 m |
| Third Level | Bedroom | 4.44 m | 2.46 m | 4.44 m x 2.46 m |
| Third Level | Bedroom | 3.33 m | 2.49 m | 3.33 m x 2.49 m |
| Third Level | Bathroom | 2.2 m | 1.6 m | 2.2 m x 1.6 m |
| Basement | Utility Room | 1.24 m | 5.08 m | 1.24 m x 5.08 m |
| Basement | Playroom | 1.91 m | 3.89 m | 1.91 m x 3.89 m |
| Basement | Other | 2.13 m | 0.94 m | 2.13 m x 0.94 m |
| Ground Level | Living Room | 4.29 m | 5.05 m | 4.29 m x 5.05 m |
Utilities
| Wireless | Available |
Contact Us
Contact us for more information

The trademarks REALTOR®, REALTORS®, and the REALTOR® logo are controlled by The Canadian Real Estate Association (CREA) and identify real estate professionals who are members of CREA. The trademarks MLS®, Multiple Listing Service® and the associated logos are owned by The Canadian Real Estate Association (CREA) and identify the quality of services provided by real estate professionals who are members of CREA. The trademark DDF® is owned by The Canadian Real Estate Association (CREA) and identifies CREA's Data Distribution Facility (DDF®)
October 27 2026 04:51:01
London and St. Thomas Association of REALTORS®
Forest Hill Real Estate Inc.