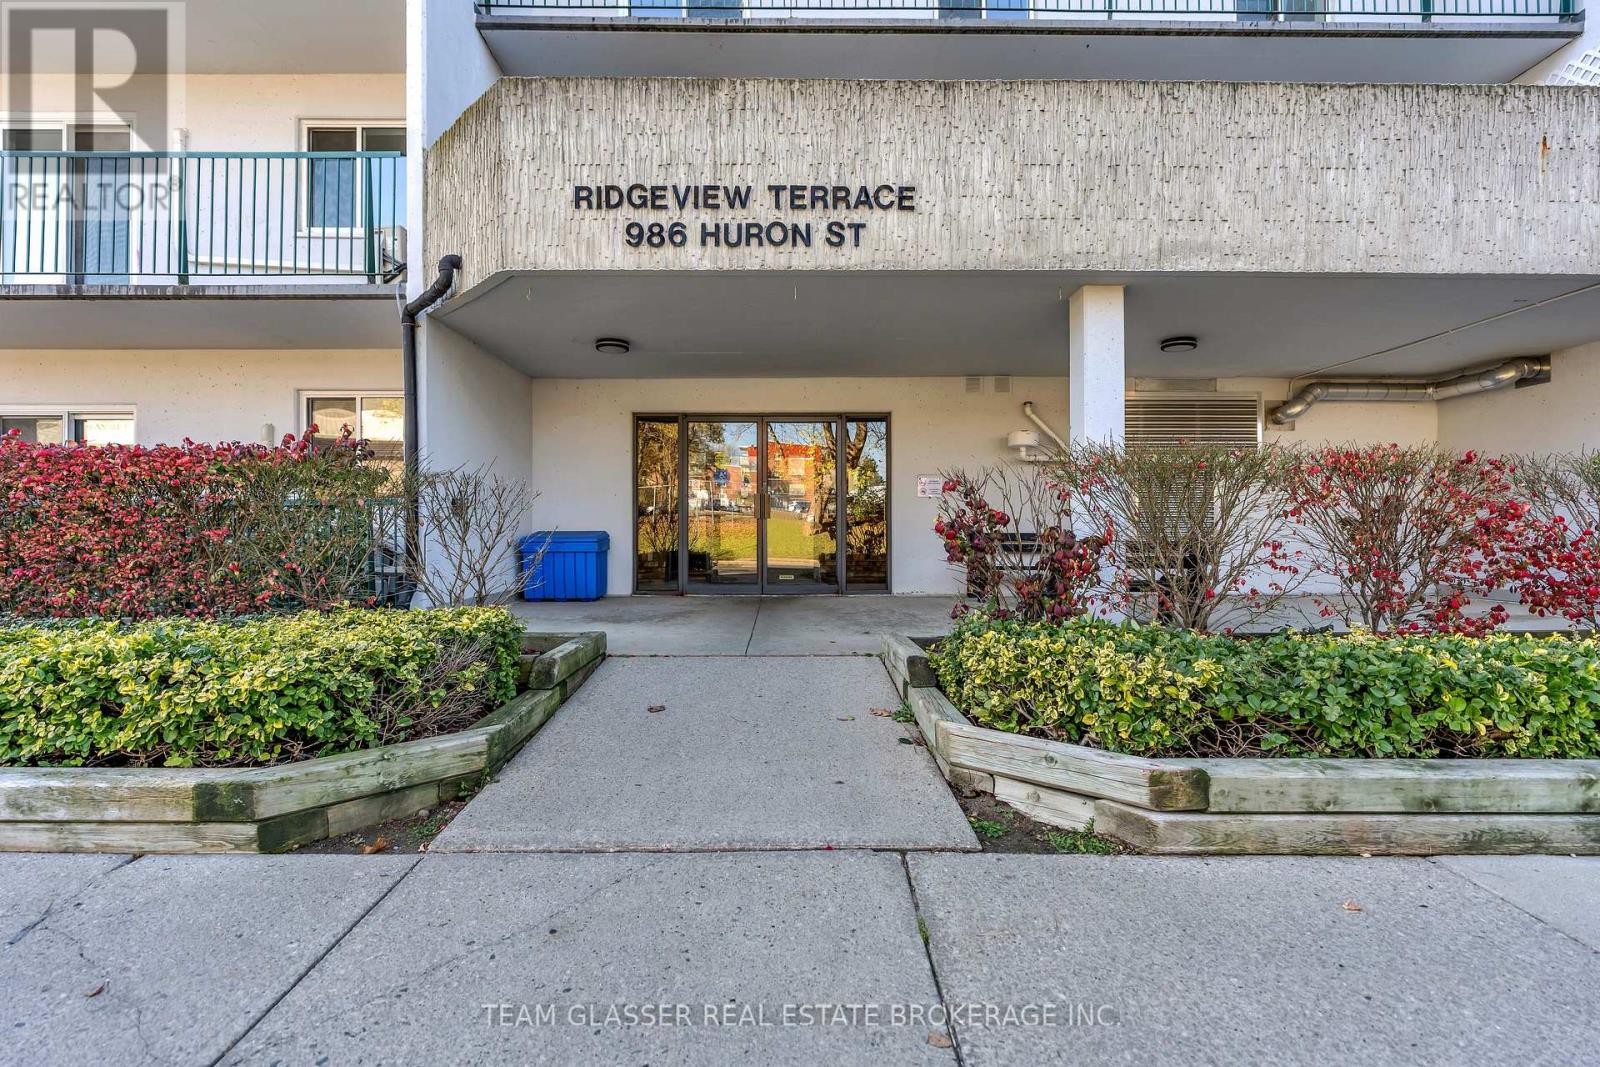
310 - 986 Huron Street London East, Ontario N5Y 5E4

$229,900Maintenance, Parking, Water, Common Area Maintenance
$489.63 Monthly
Maintenance, Parking, Water, Common Area Maintenance
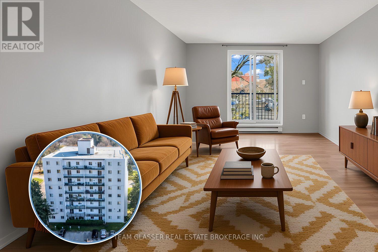
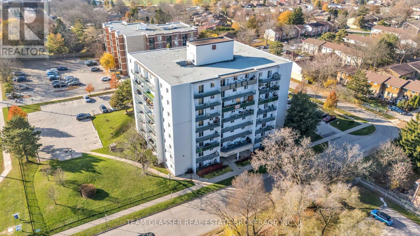
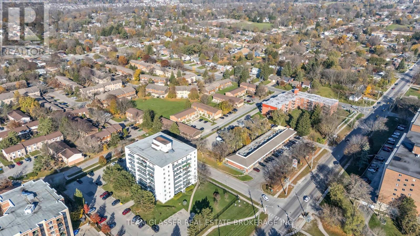
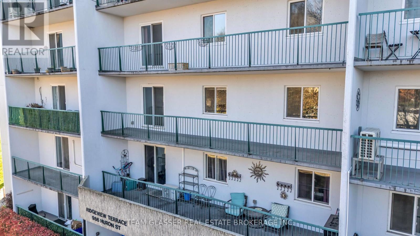
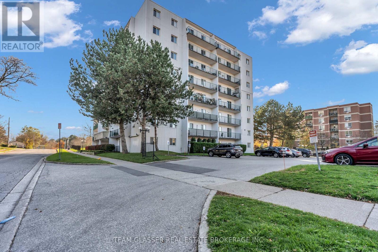
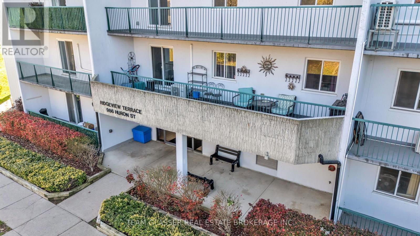
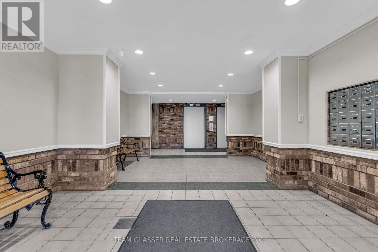
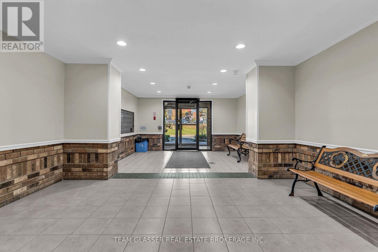
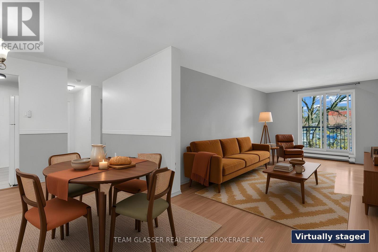
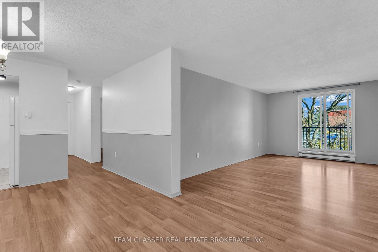
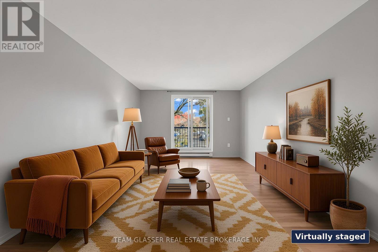
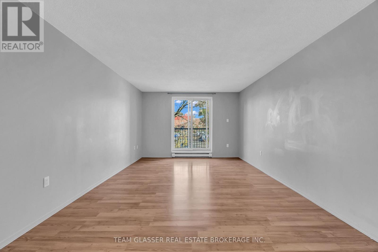
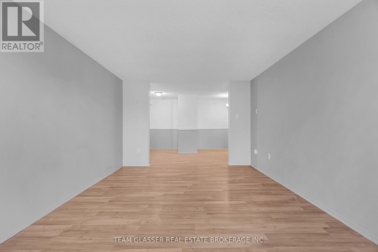
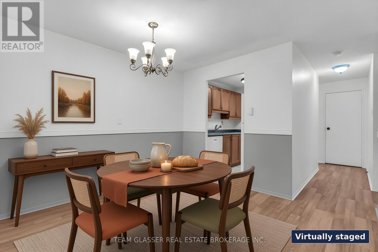
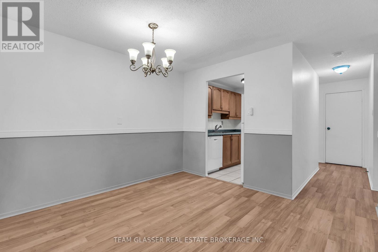
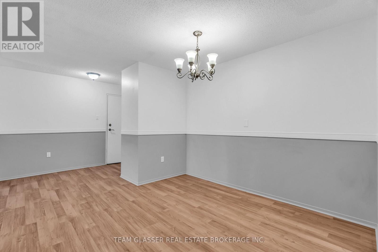
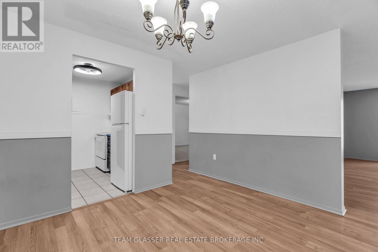
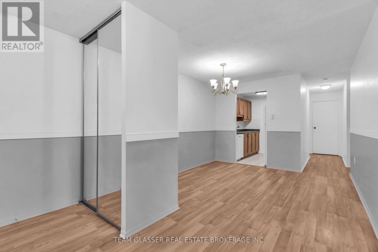
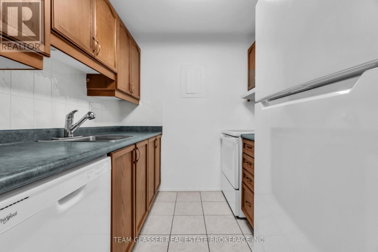
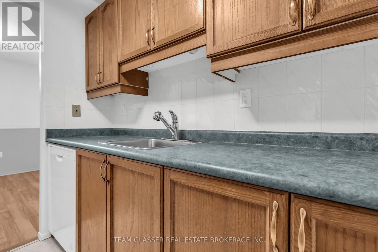
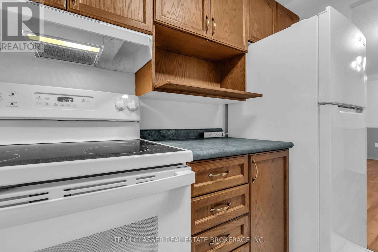
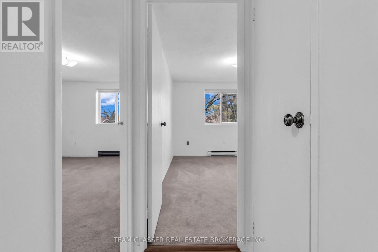
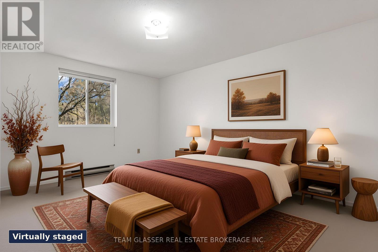
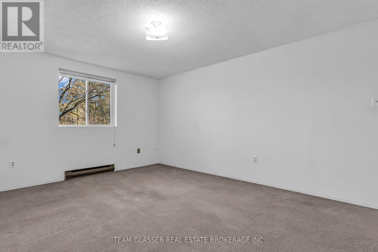
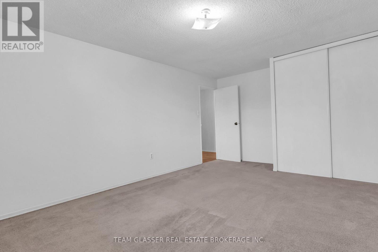
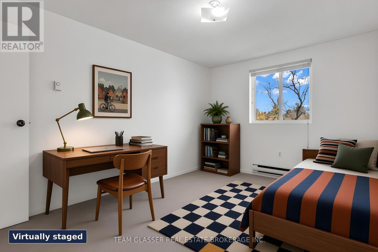
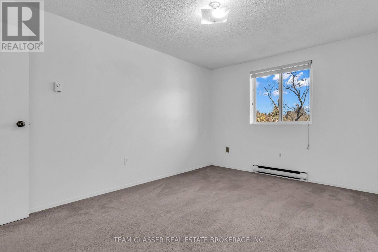
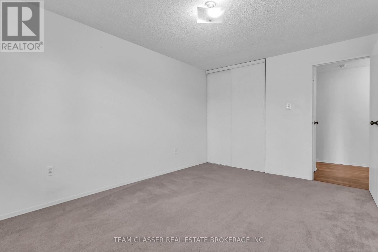
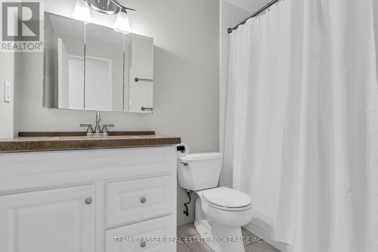
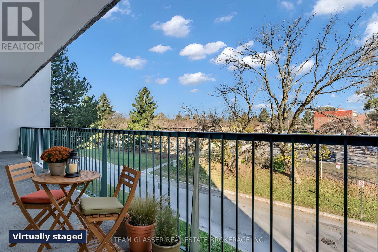
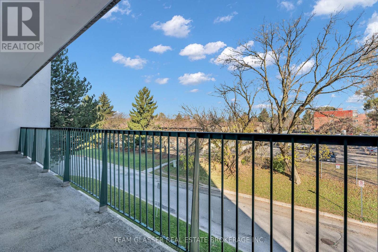
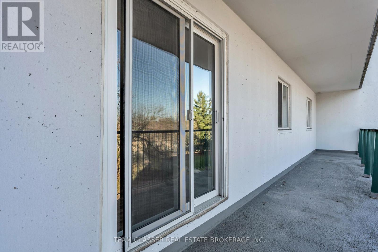
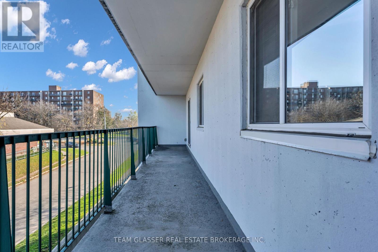
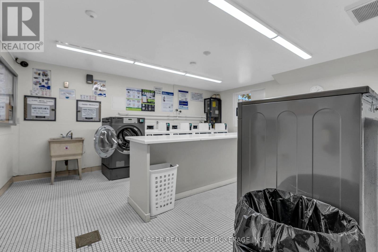
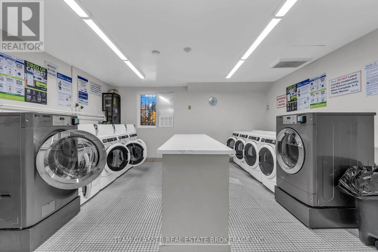
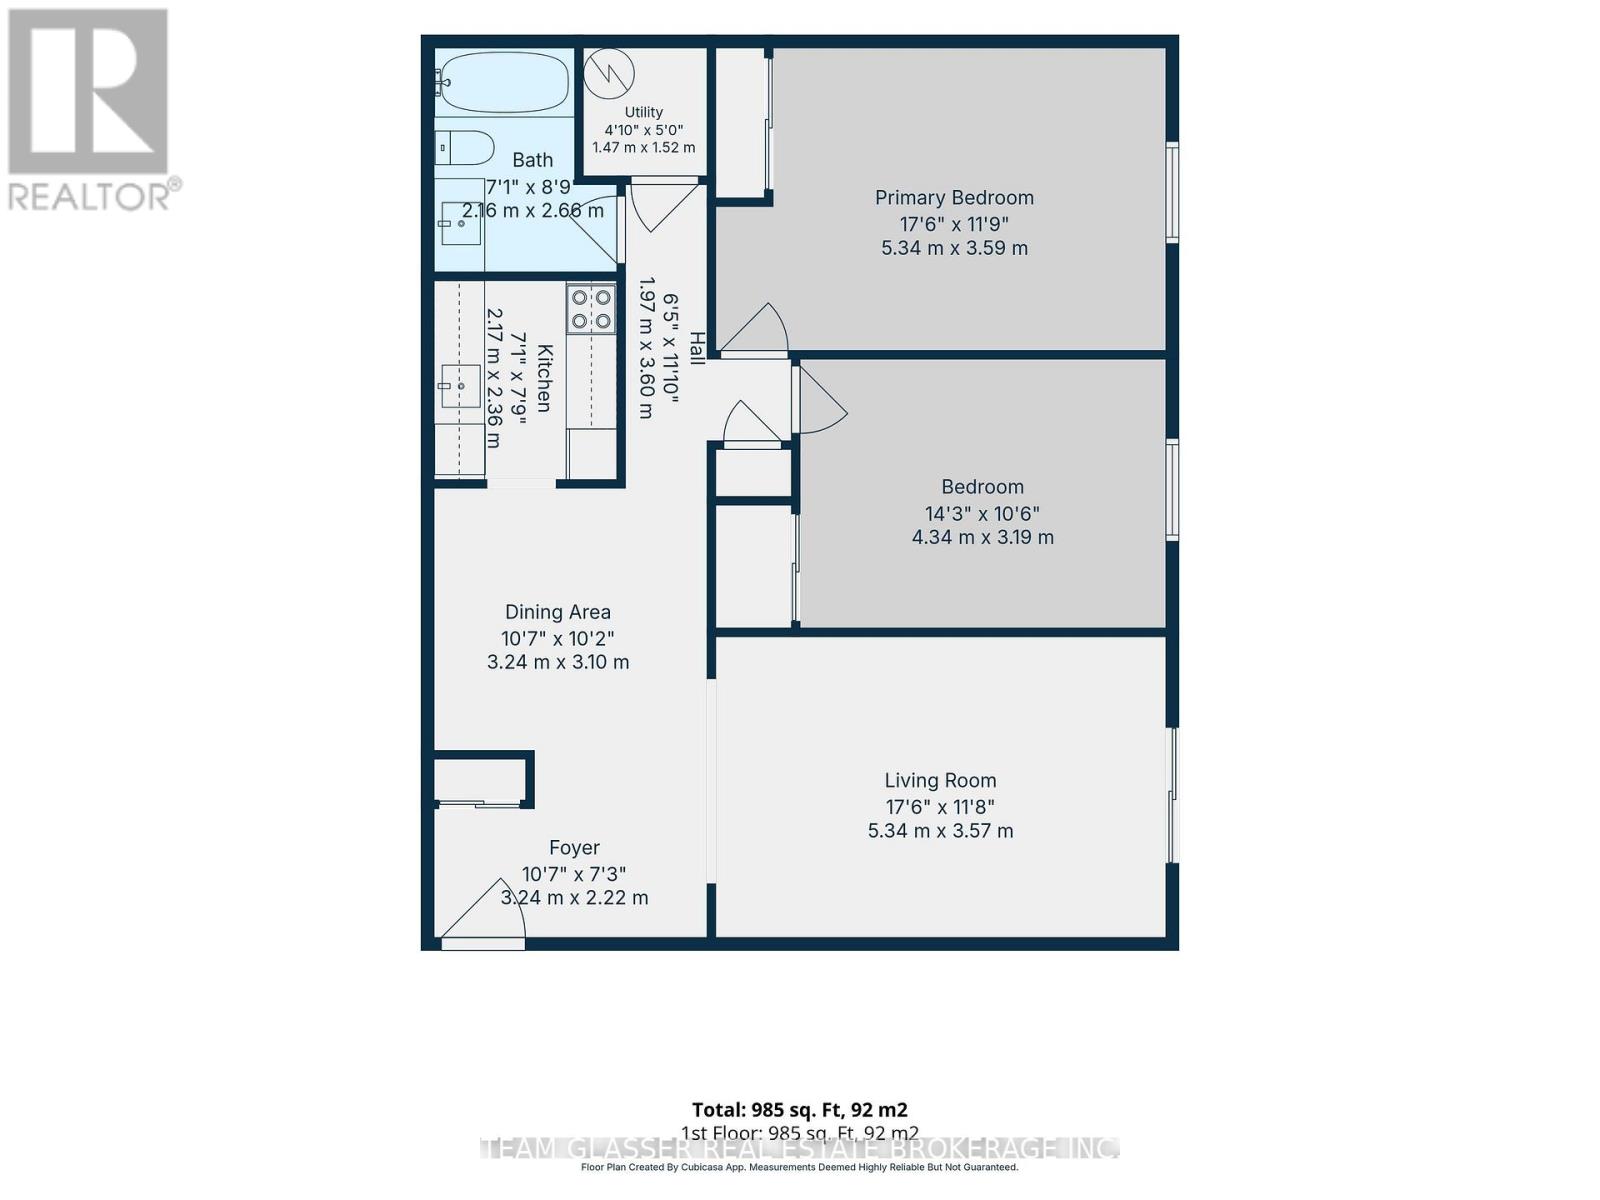
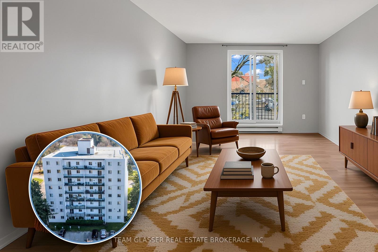
$489.63 MonthlyA first place of your own, or a home base for the college / university student in your life. At $229,900 this affordable two-bedroom, one-bath condo on the third floor has about 985 sq ft of living space, with a full-width north facing balcony. The unit features an oversized living room, a separate dining area and a galley kitchen with a new stove and fridge (2026) and a dishwasher from 2025. The two bedrooms are large, each with room for a desk, and the 3-piece bath has a walk-in shower. The building has an elevator, buzz-in intercom entry and pay-per-use laundry, so laundry day never means leaving the building. LTC Route 27 runs along this stretch of Huron and serves both Western University and Fanshawe College, and the plaza at 994 Huron covers pizza, pho and a corner store. Dogs up to 25 lbs are permitted under the condominium's rules. Condo fees include water and parking. Whether you're buying your first home, looking to downsize, or a parent with a student heading to Western or Fanshawe, this one fits the bill. For parents, the second bedroom is ready for a roommate who could help with the carrying costs through the school years. Book your private showing today! (id:38414)
Property Details
| MLS® Number | X14195954 |
| Property Type | Single Family |
| Community Name | East B |
| Amenities Near By | Public Transit, Schools |
| Community Features | Pets Allowed With Restrictions, School Bus |
| Equipment Type | Water Heater |
| Features | Elevator, Balcony, Laundry- Coin Operated |
| Parking Space Total | 1 |
| Rental Equipment Type | Water Heater |
Building
| Bathroom Total | 1 |
| Bedrooms Above Ground | 2 |
| Bedrooms Total | 2 |
| Amenities | Visitor Parking |
| Appliances | Intercom, Dishwasher, Stove, Refrigerator |
| Basement Type | None |
| Exterior Finish | Aluminum Siding, Concrete |
| Fire Protection | Smoke Detectors |
| Flooring Type | Laminate, Carpeted |
| Heating Fuel | Electric |
| Heating Type | Baseboard Heaters |
| Size Interior | 900 - 999 Sqft |
| Type | Apartment |
Parking
| No Garage | |
| Shared |
Land
| Acreage | No |
| Land Amenities | Public Transit, Schools |
Rooms
| Level | Type | Length | Width | Dimensions |
|---|---|---|---|---|
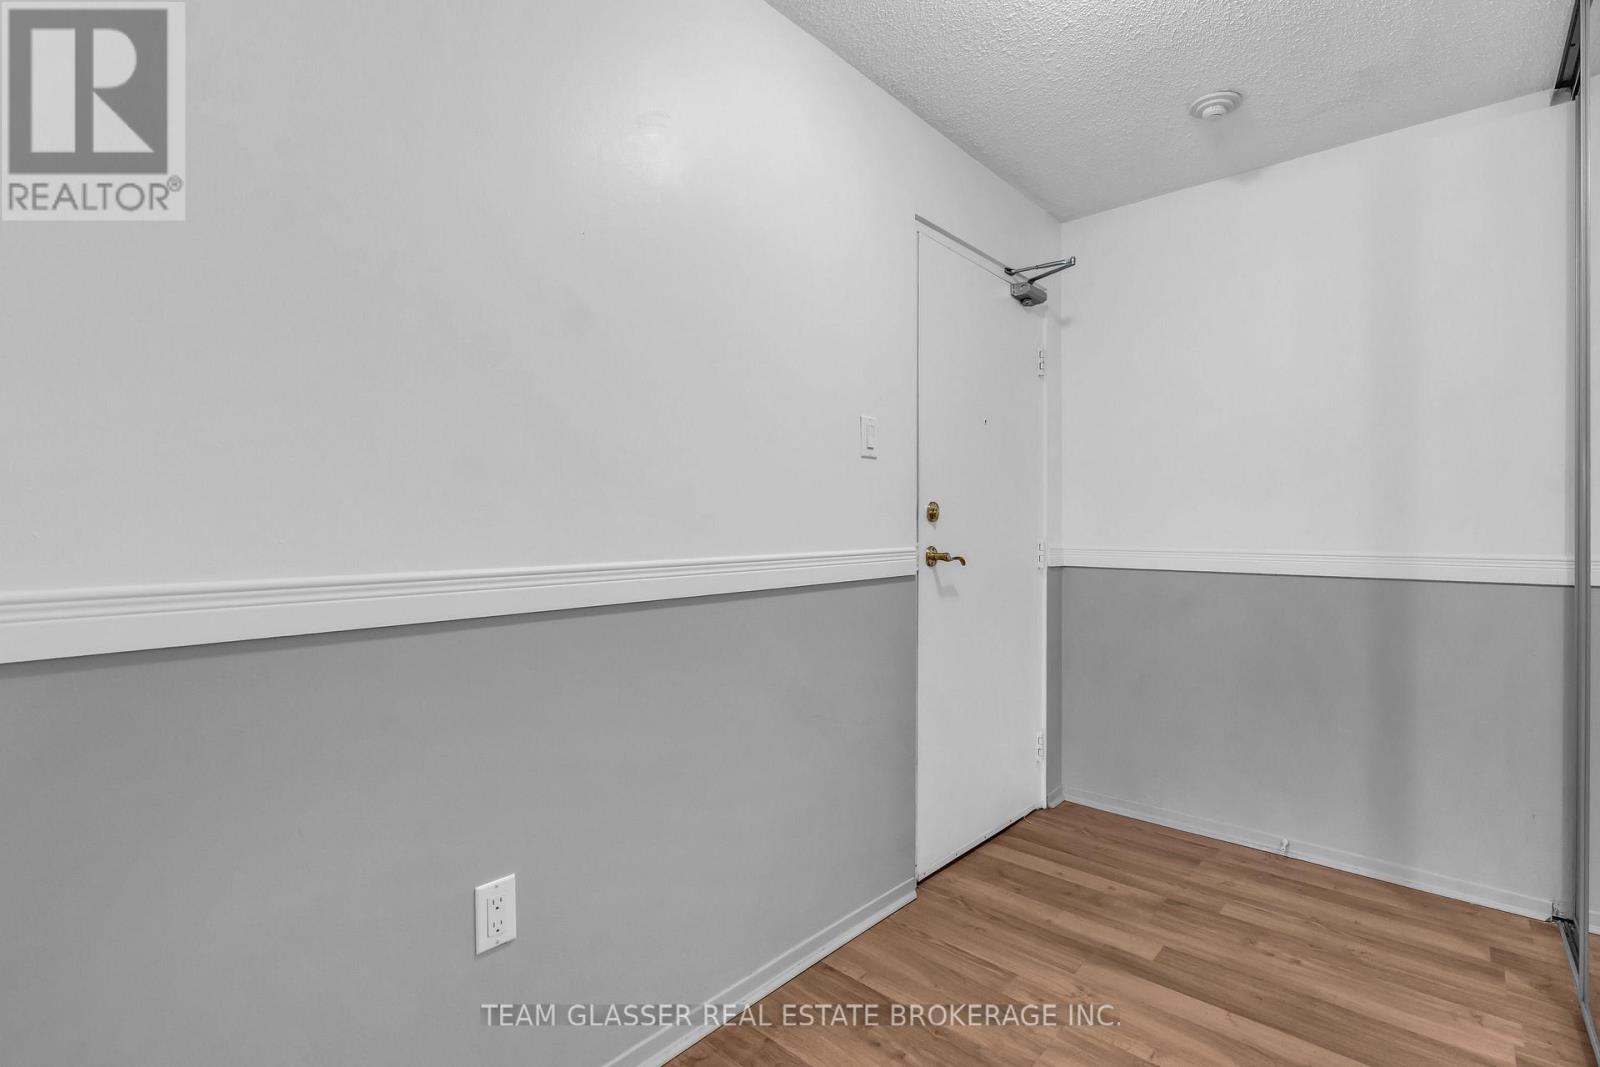
| Main Level | Foyer | 2.203 m | 3.219 m | 2.203 m x 3.219 m |
| Main Level | Living Room | 3.556 m | 5.31 m | 3.556 m x 5.31 m |
| Main Level | Dining Room | 3.137 m | 3.218 m | 3.137 m x 3.218 m |
| Main Level | Kitchen | 2.381 m | 2.23 m | 2.381 m x 2.23 m |
| Main Level | Primary Bedroom | 5.234 m | 3.62 m | 5.234 m x 3.62 m |
| Main Level | Bedroom 2 | 4.356 m | 3.162 m | 4.356 m x 3.162 m |
| Main Level | Bathroom | 2.535 m | 1.88 m | 2.535 m x 1.88 m |
| Main Level | Other | 1.492 m | 1.476 m | 1.492 m x 1.476 m |
Contact Us
Contact us for more information

The trademarks REALTOR®, REALTORS®, and the REALTOR® logo are controlled by The Canadian Real Estate Association (CREA) and identify real estate professionals who are members of CREA. The trademarks MLS®, Multiple Listing Service® and the associated logos are owned by The Canadian Real Estate Association (CREA) and identify the quality of services provided by real estate professionals who are members of CREA. The trademark DDF® is owned by The Canadian Real Estate Association (CREA) and identifies CREA's Data Distribution Facility (DDF®)
November 19 2026 07:58:17
London and St. Thomas Association of REALTORS®
Team Glasser Real Estate Brokerage Inc.