27 - 1 St Johns Drive Middlesex Centre, Ontario N0M 1C0

$639,900Maintenance, Insurance
$425 Monthly
Maintenance, Insurance
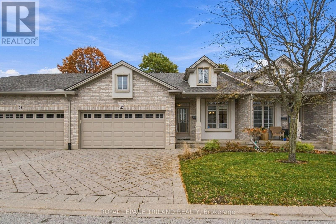
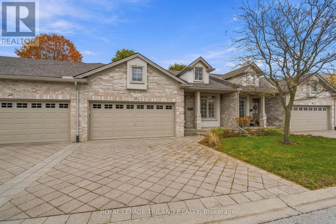
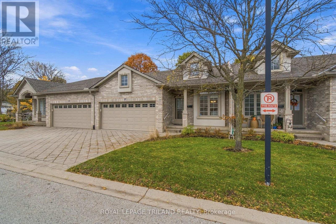
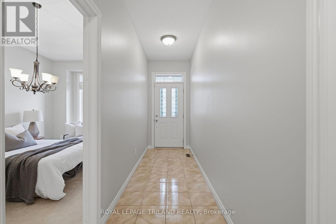
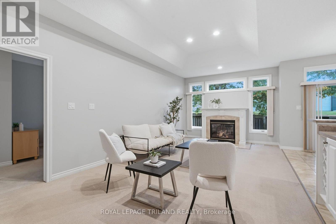
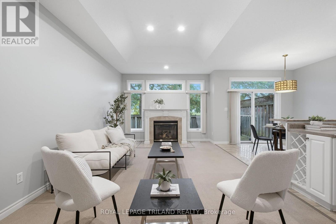
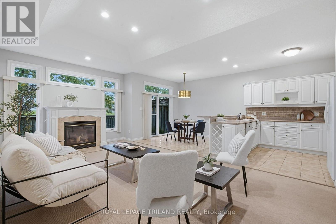
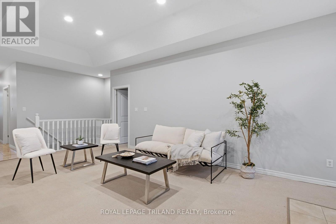
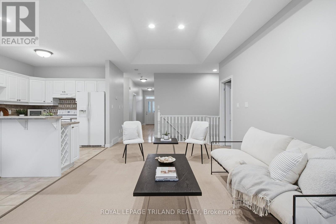
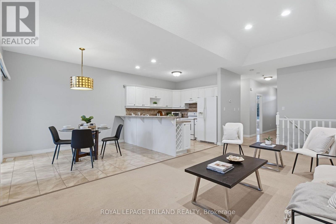
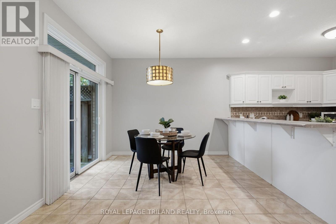
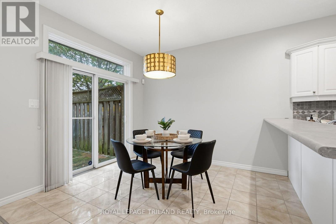
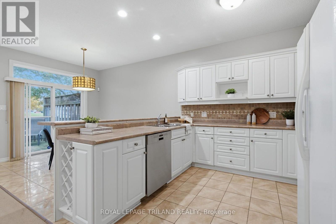
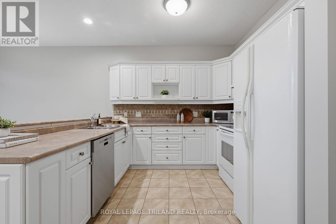
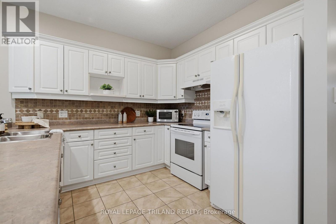
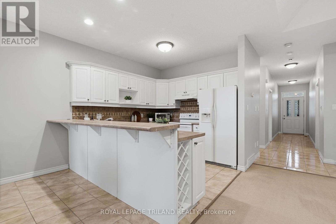
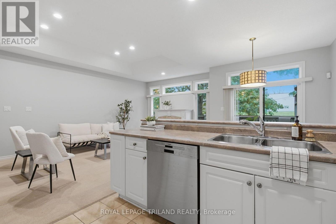
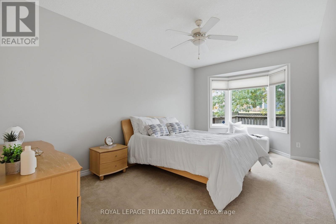
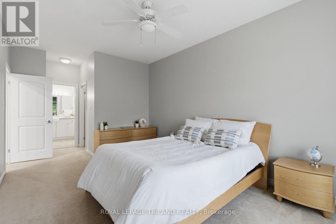
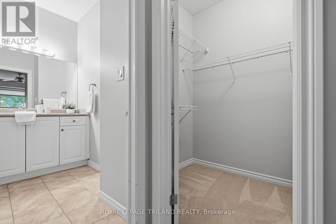
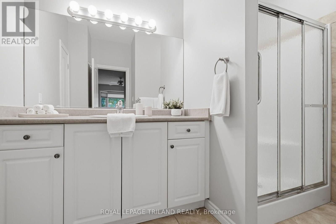
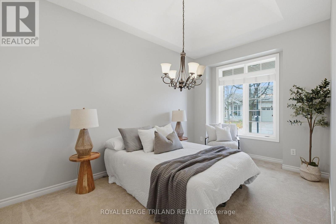
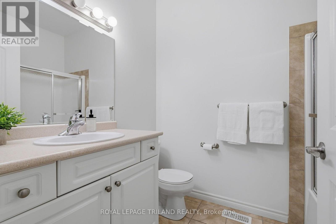
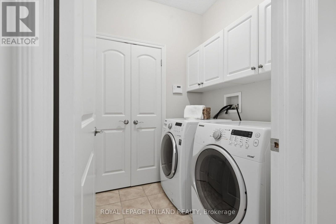
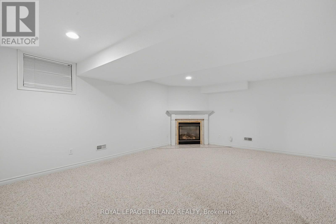
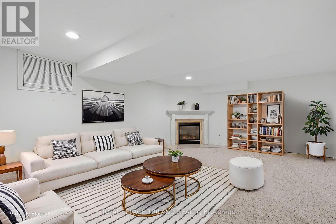
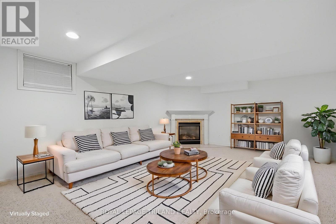
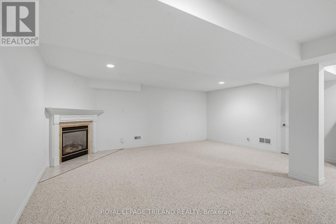
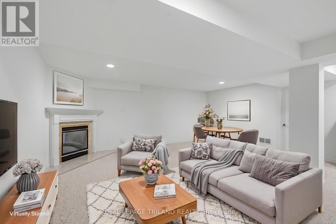
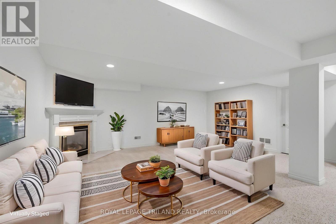
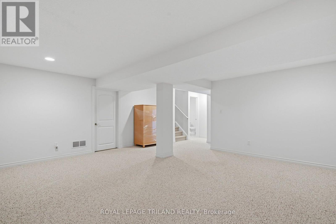
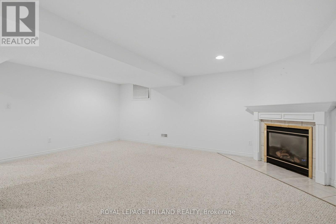
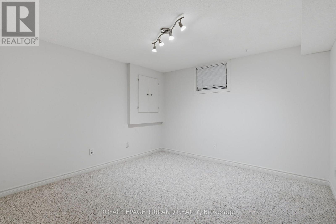
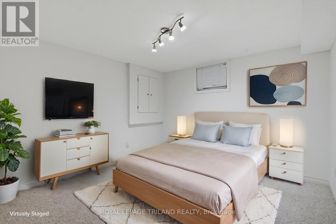
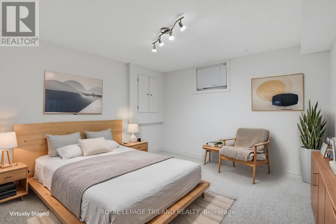
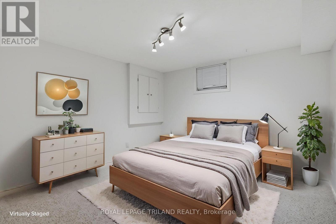
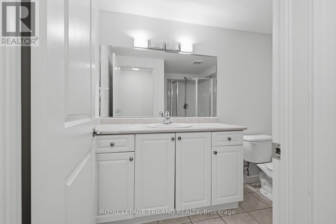
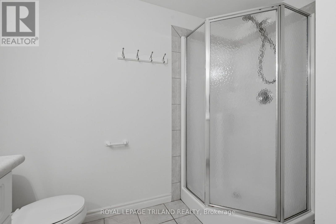
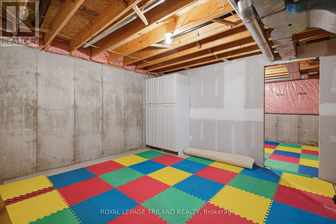
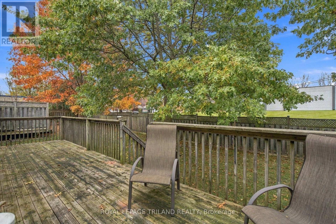
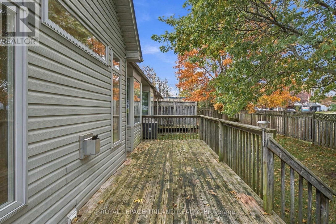
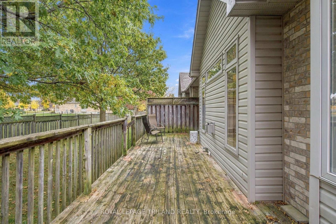
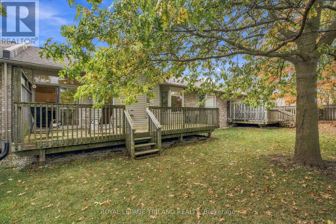
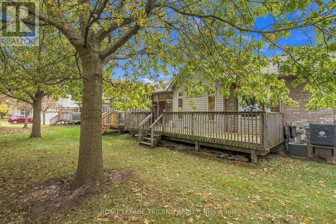
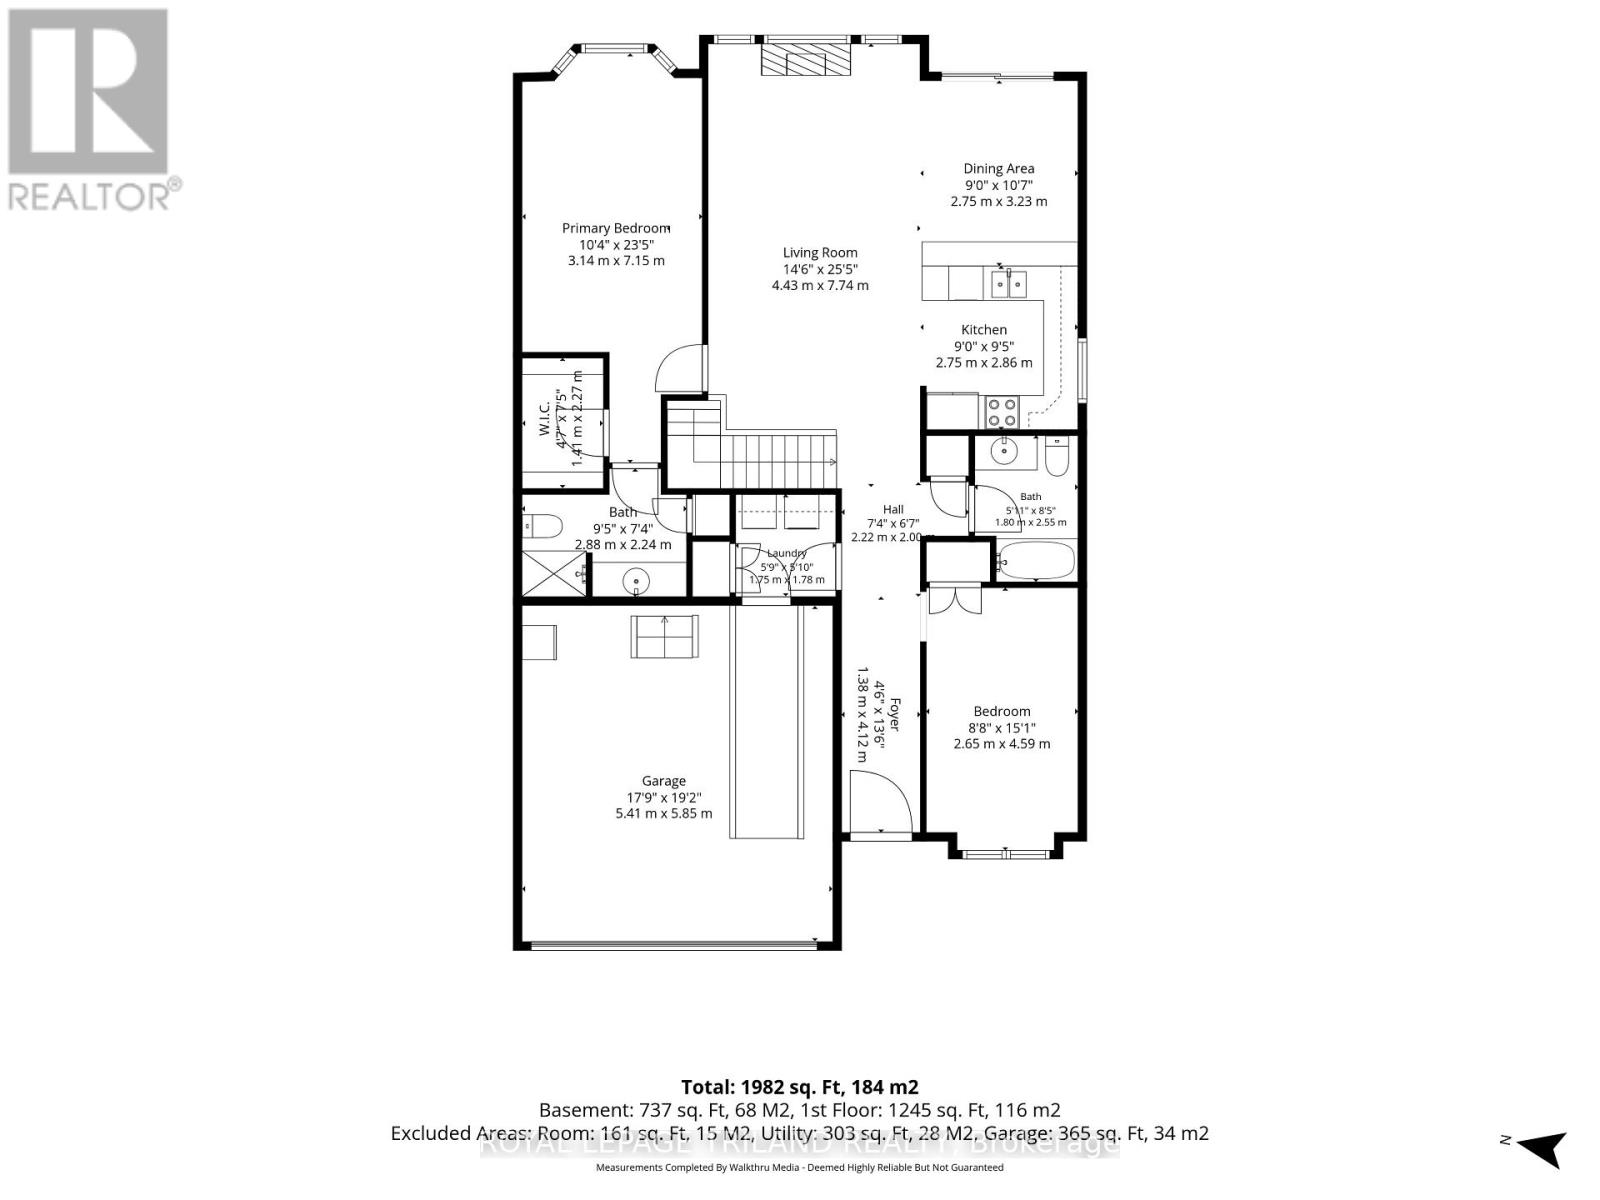
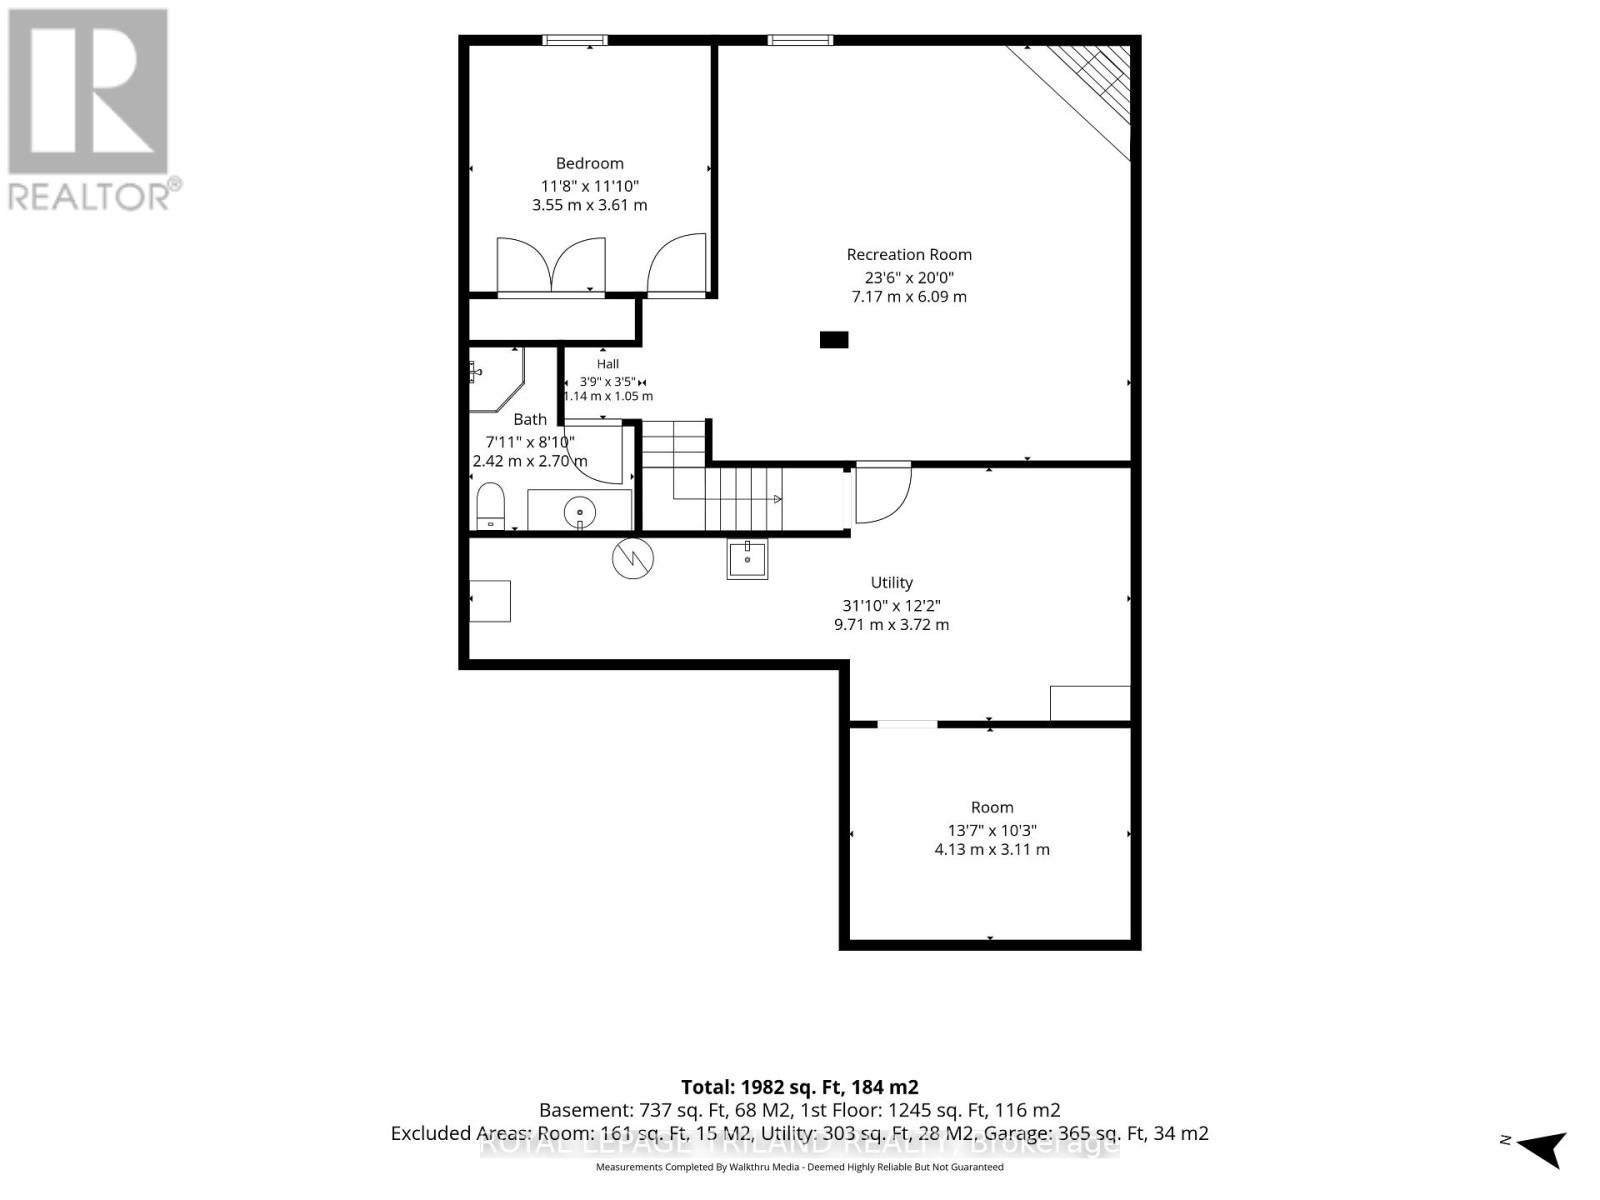
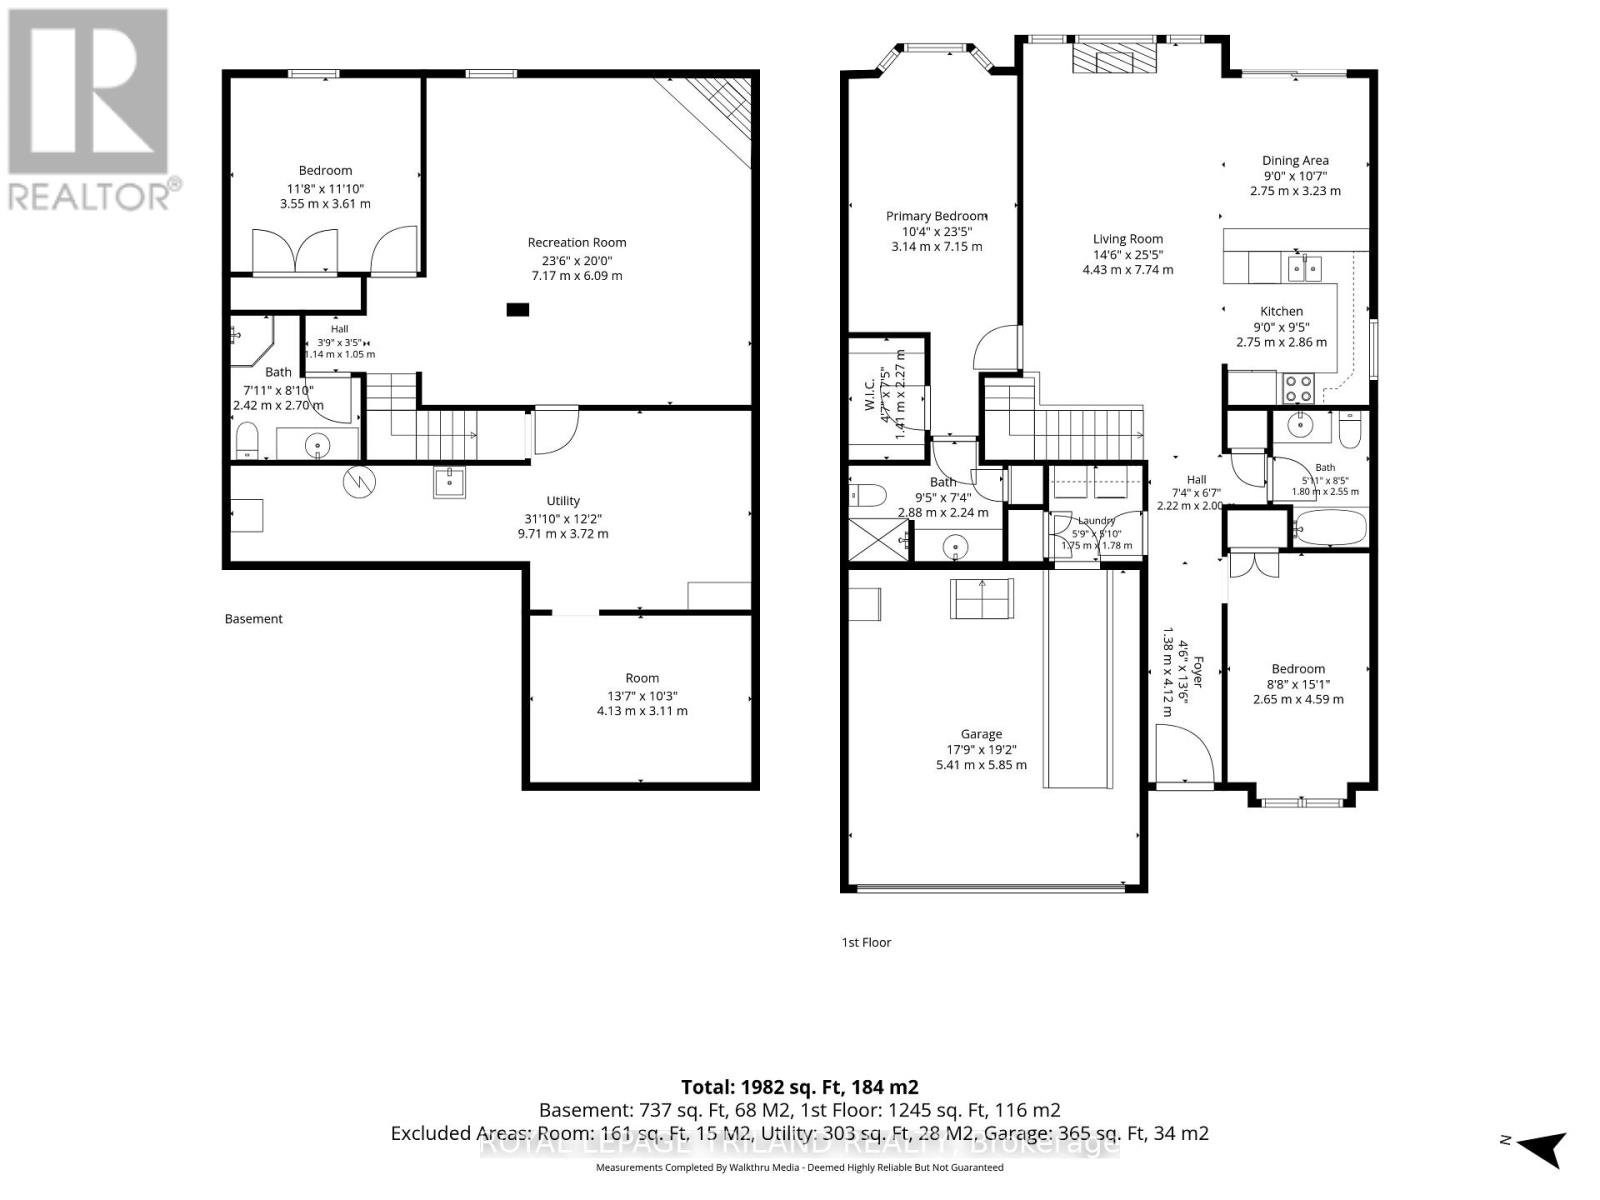
$425 MonthlyNestled in the highly desirable St. Johns complex in Arva, this exceptionally well cared for condo at Unit 27 - 1 St. Johns Drive offers a perfect blend of quiet, private living just minutes from all the conveniences of North London. Freshly painted throughout, this spacious 2+1 bedroom, 2.5-bathroom residence features convenient main floor laundry, two cozy gas fireplaces, a large two car garage, and abundant storage space. The generous primary suite serves as a true retreat with its own walk-in closet and private ensuite, while the fully finished basement boasts a huge rec room ideal for entertaining or relaxing. Outdoor living is a delight on the expansive deck, making this move-in ready sanctuary an incredible opportunity that doesn't compromise on comfort, style, or location. (id:38414)
Property Details
| MLS® Number | X14167492 |
| Property Type | Single Family |
| Community Name | Arva |
| Amenities Near By | Park |
| Community Features | Pets Allowed With Restrictions, School Bus |
| Equipment Type | Water Heater |
| Parking Space Total | 4 |
| Rental Equipment Type | Water Heater |
| Structure | Deck |
Building
| Bathroom Total | 3 |
| Bedrooms Above Ground | 2 |
| Bedrooms Below Ground | 1 |
| Bedrooms Total | 3 |
| Age | 16 To 30 Years |
| Amenities | Fireplace(s) |
| Appliances | Dishwasher, Dryer, Stove, Washer, Refrigerator |
| Architectural Style | Bungalow |
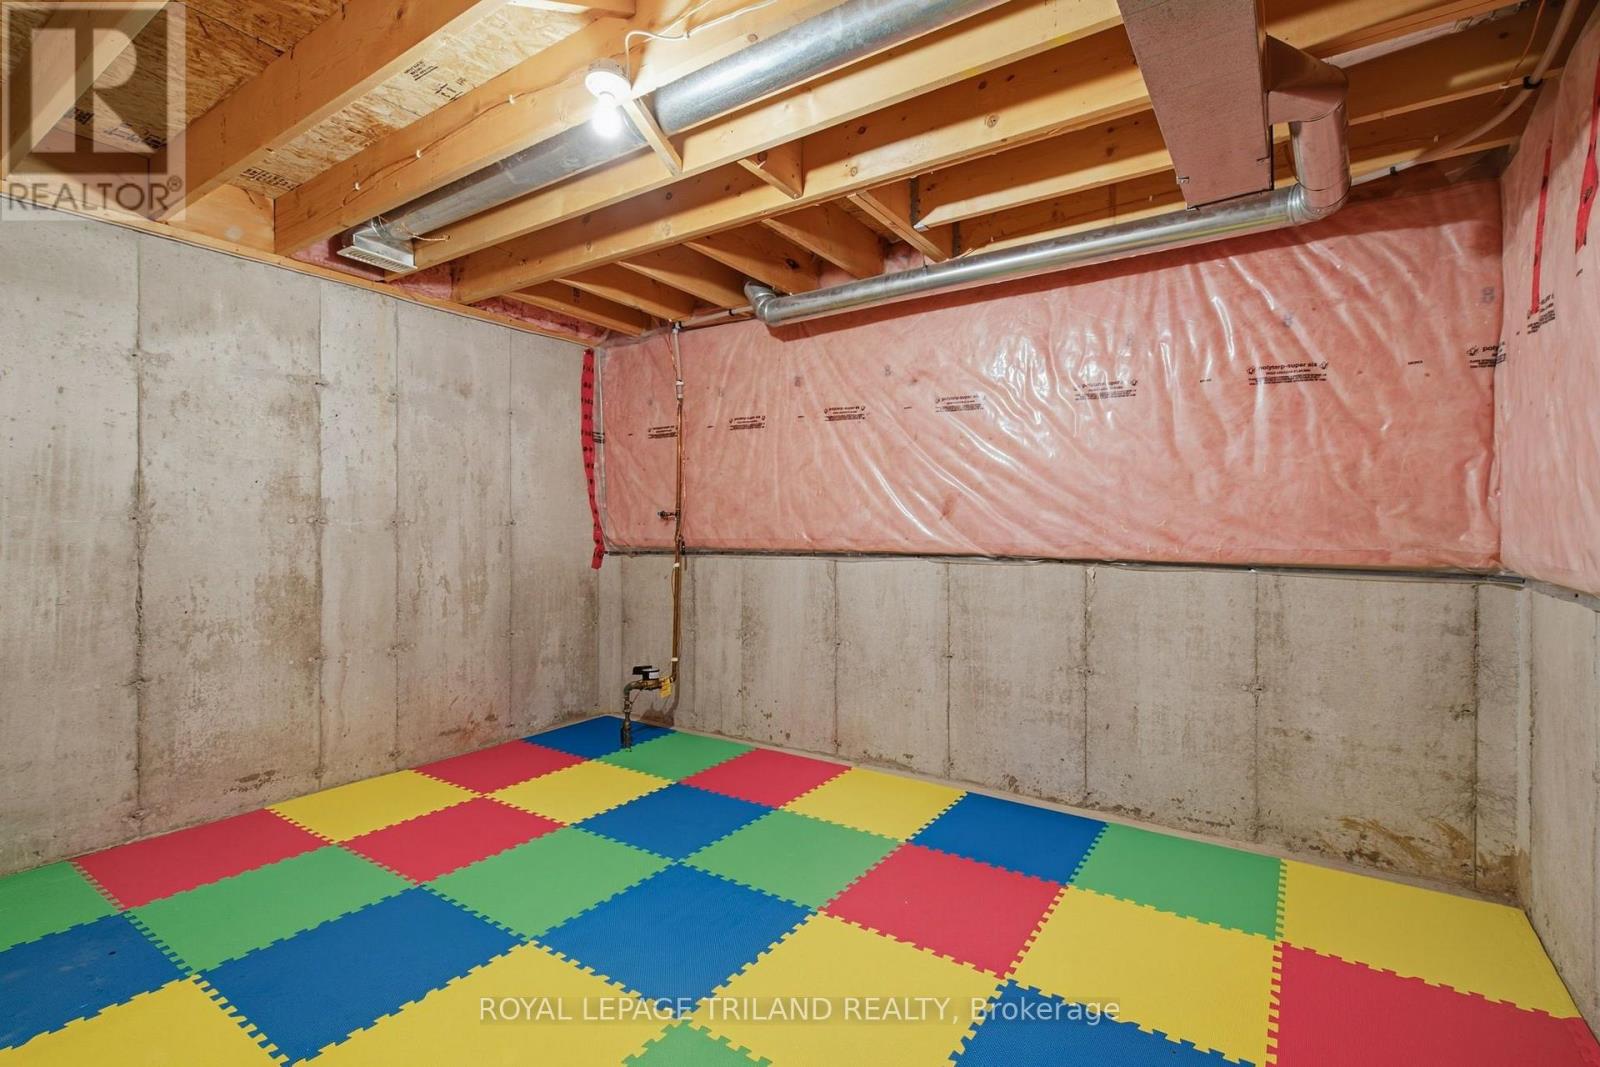
| Basement Development | Partially Finished |
| Basement Type | N/a (partially Finished) |
| Cooling Type | Central Air Conditioning |
| Exterior Finish | Brick, Vinyl Siding |
| Fireplace Present | Yes |
| Fireplace Total | 2 |
| Foundation Type | Poured Concrete |
| Heating Fuel | Natural Gas |
| Heating Type | Forced Air |
| Stories Total | 1 |
| Size Interior | 1,200 - 1,399 Sqft |
| Type | Row / Townhouse |
Parking
| Attached Garage | |
| Garage |
Land
| Acreage | No |
| Land Amenities | Park |
| Zoning Description | Ur3 |
Rooms
| Level | Type | Length | Width | Dimensions |
|---|---|---|---|---|
| Basement | Recreational, Games Room | 7.17 m | 6.09 m | 7.17 m x 6.09 m |
| Basement | Bedroom | 3.55 m | 3.61 m | 3.55 m x 3.61 m |
| Basement | Utility Room | 9.71 m | 3.72 m | 9.71 m x 3.72 m |
| Main Level | Primary Bedroom | 2.65 m | 4.59 m | 2.65 m x 4.59 m |
| Main Level | Living Room | 4.43 m | 7.74 m | 4.43 m x 7.74 m |
| Main Level | Kitchen | 2.75 m | 2.86 m | 2.75 m x 2.86 m |
| Main Level | Dining Room | 2.75 m | 3.23 m | 2.75 m x 3.23 m |
| Main Level | Laundry Room | 1.75 m | 1.78 m | 1.75 m x 1.78 m |
| Main Level | Bedroom | 3.14 m | 7.15 m | 3.14 m x 7.15 m |
Contact Us
Contact us for more information

The trademarks REALTOR®, REALTORS®, and the REALTOR® logo are controlled by The Canadian Real Estate Association (CREA) and identify real estate professionals who are members of CREA. The trademarks MLS®, Multiple Listing Service® and the associated logos are owned by The Canadian Real Estate Association (CREA) and identify the quality of services provided by real estate professionals who are members of CREA. The trademark DDF® is owned by The Canadian Real Estate Association (CREA) and identifies CREA's Data Distribution Facility (DDF®)
November 15 2026 05:22:08
London and St. Thomas Association of REALTORS®
Royal LePage Triland Realty