2 David Drive St. Thomas, Ontario N5R 5L3

$499,999
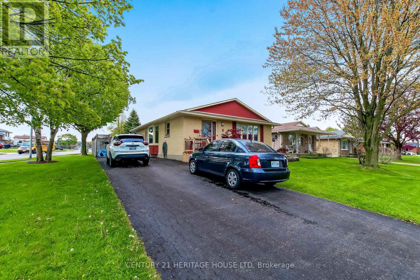
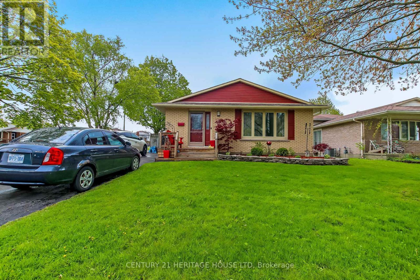
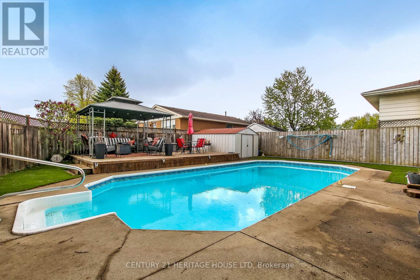
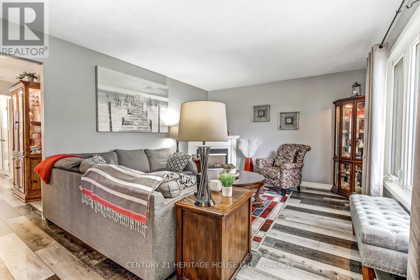
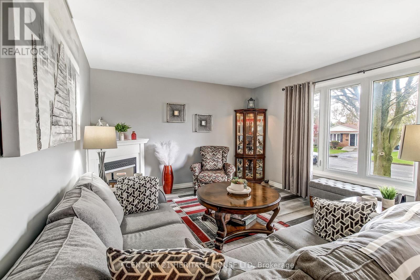
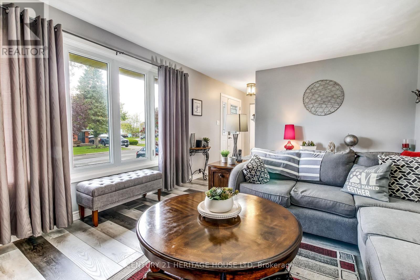
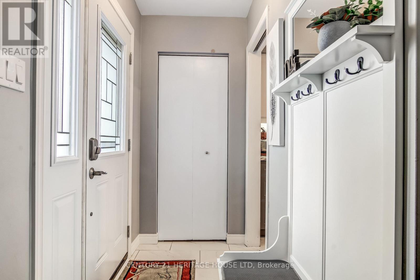
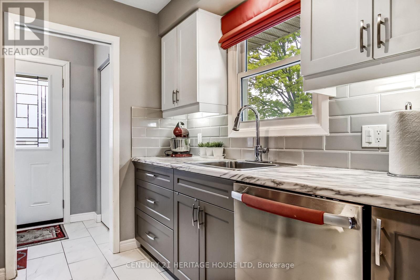
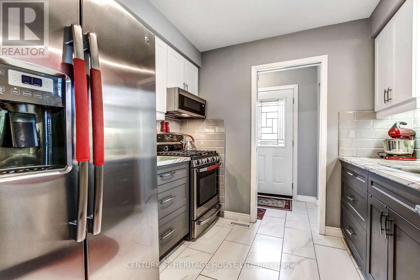
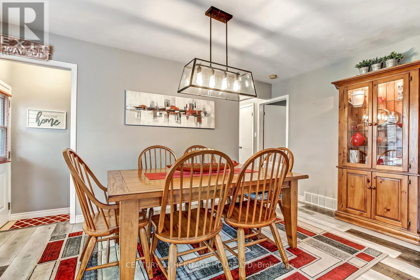
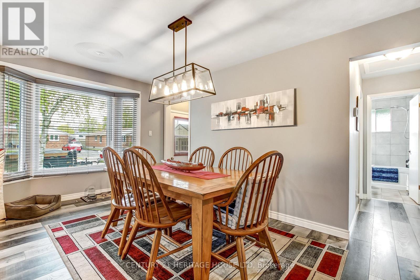
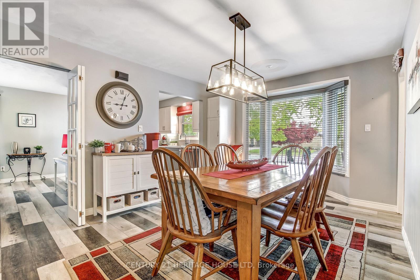
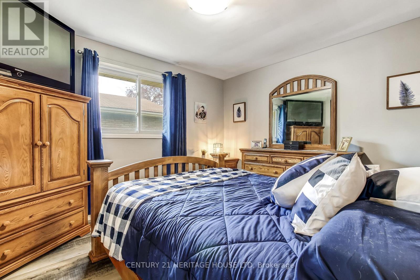
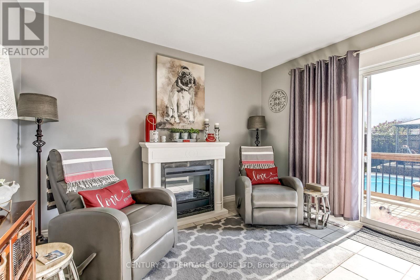
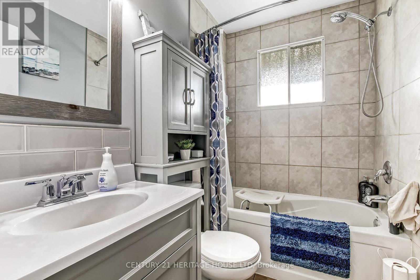
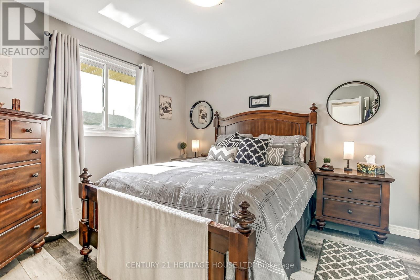
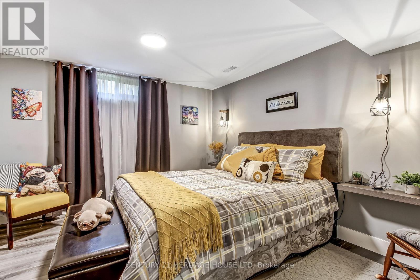
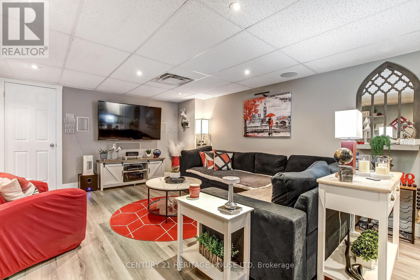
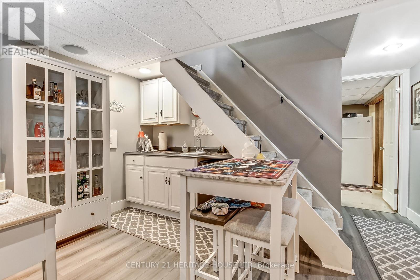
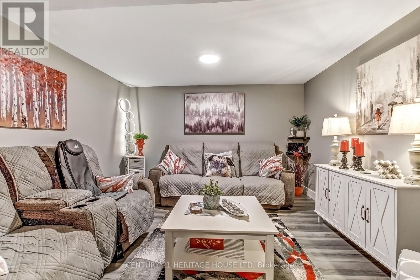
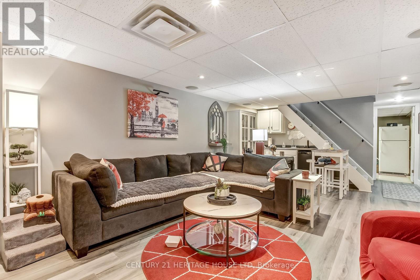
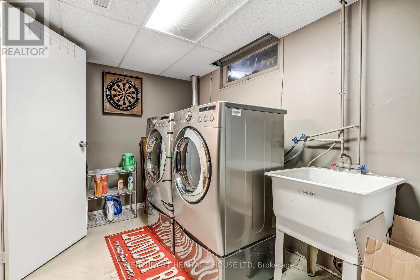
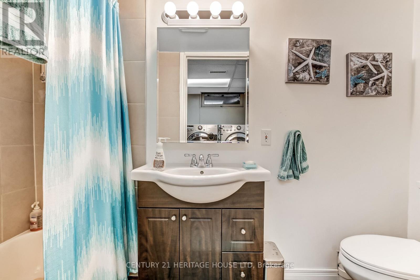
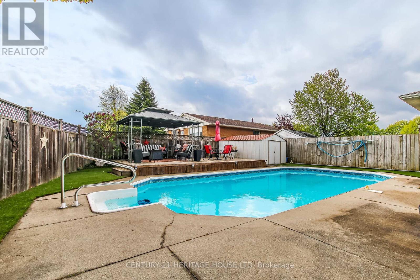
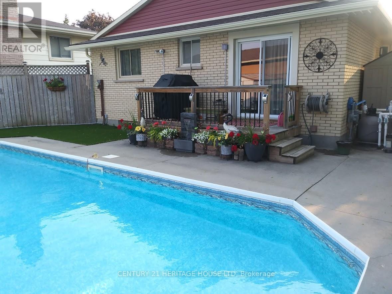
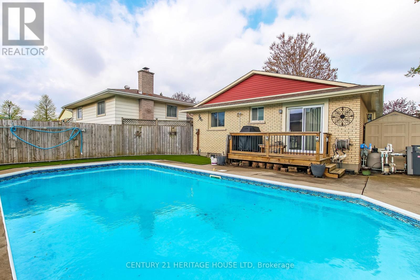
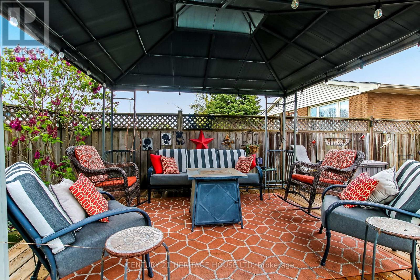
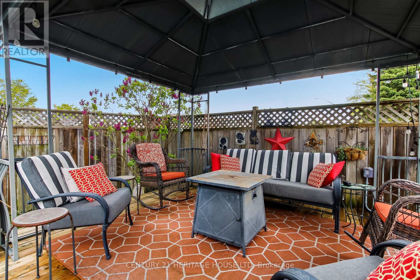
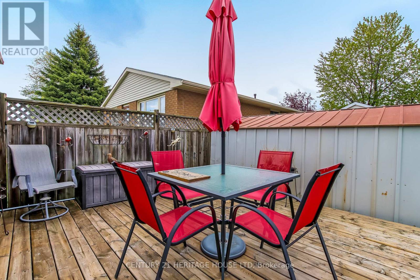
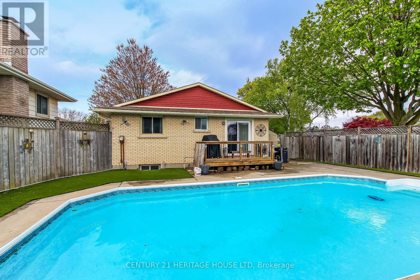
Location, Location, Location. Welcome to 2 David Drive, this lovely 3 bedroom bungalow is located on a quiet street, walking distance to Mitchell Hepburn Public School, St. Joseph's High School, Doug Tarry Sports Complex, Hospital, Shopping and much more. Beautiful curb appeal, parking for 3 and a fully fenced yard. Walk in the front door to a stunning living room (Gas Fireplace), Galley Kitchen and Large Dining Room. Also on the main floor are 3 nice sized Bedrooms and a Four Piece bathroom. The lover level is STUNNING, features a Huge Recreation Room, Other Room which could be a Den or Office, 4 Piece bathroom, Laundry Room and tons of Storage Space. The Backyard is simply an OASIS. Heated Inground Pool and Large Deck with a Gazebo for entertaining. (id:38414)
Open House
This property has open houses!
2:00 pm
Ends at:4:00 pm
Property Details
| MLS® Number | X14171690 |
| Property Type | Single Family |
| Community Name | St. Thomas |
| Amenities Near By | Public Transit, Schools |
| Community Features | Community Centre |
| Features | Flat Site, Dry |
| Parking Space Total | 3 |
| Pool Type | Inground Pool |
| Structure | Deck, Shed |
Building
| Bathroom Total | 2 |
| Bedrooms Above Ground | 3 |
| Bedrooms Total | 3 |
| Amenities | Fireplace(s) |
| Architectural Style | Bungalow |
| Basement Development | Finished |
| Basement Type | N/a (finished) |
| Construction Style Attachment | Detached |
| Cooling Type | Central Air Conditioning |
| Exterior Finish | Brick |
| Fireplace Present | Yes |
| Fireplace Total | 1 |
| Foundation Type | Poured Concrete |
| Heating Fuel | Natural Gas |
| Heating Type | Forced Air |
| Stories Total | 1 |
| Size Interior | 1,100 - 1,500 Sqft |
| Type | House |
| Utility Water | Municipal Water |
Parking
| No Garage |
Land
| Acreage | No |
| Fence Type | Fenced Yard |
| Land Amenities | Public Transit, Schools |
| Landscape Features | Landscaped |
| Sewer | Sanitary Sewer |
| Size Depth | 110 Ft ,8 In |
| Size Frontage | 67 Ft ,3 In |
| Size Irregular | 67.3 X 110.7 Ft |
| Size Total Text | 67.3 X 110.7 Ft |
| Zoning Description | R-1 |
Rooms
| Level | Type | Length | Width | Dimensions |
|---|---|---|---|---|
| Lower Level | Laundry Room | 4.21 m | 2.47 m | 4.21 m x 2.47 m |
| Lower Level | Bathroom | 2.8 m | 0.95 m | 2.8 m x 0.95 m |
| Lower Level | Utility Room | 3.38 m | 0.95 m | 3.38 m x 0.95 m |
| Lower Level | Family Room | 6.22 m | 3.9 m | 6.22 m x 3.9 m |
| Lower Level | Den | 3.38 m | 3.05 m | 3.38 m x 3.05 m |
| Lower Level | Other | 3.69 m | 3.35 m | 3.69 m x 3.35 m |
| Main Level | Kitchen | 2.99 m | 2.68 m | 2.99 m x 2.68 m |
| Main Level | Dining Room | 4.94 m | 3.47 m | 4.94 m x 3.47 m |
| Main Level | Living Room | 5.18 m | 3.78 m | 5.18 m x 3.78 m |
| Main Level | Bedroom | 3.9 m | 3.11 m | 3.9 m x 3.11 m |
| Main Level | Bedroom | 3.35 m | 3.29 m | 3.35 m x 3.29 m |
| Main Level | Bedroom | 3.54 m | 2.8 m | 3.54 m x 2.8 m |
| Main Level | Bathroom | 2.32 m | 1.52 m | 2.32 m x 1.52 m |
Utilities
| Cable | Installed |
| Electricity | Installed |
| Sewer | Installed |
Contact Us
Contact us for more information

The trademarks REALTOR®, REALTORS®, and the REALTOR® logo are controlled by The Canadian Real Estate Association (CREA) and identify real estate professionals who are members of CREA. The trademarks MLS®, Multiple Listing Service® and the associated logos are owned by The Canadian Real Estate Association (CREA) and identify the quality of services provided by real estate professionals who are members of CREA. The trademark DDF® is owned by The Canadian Real Estate Association (CREA) and identifies CREA's Data Distribution Facility (DDF®)
November 17 2026 03:50:31
London and St. Thomas Association of REALTORS®
Century 21 Heritage House Ltd.