1733 Aldersbrook Road London North, Ontario N6G 3B7

$399,900
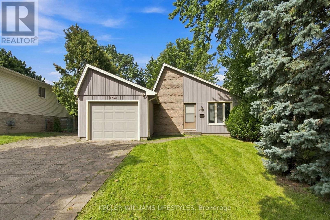
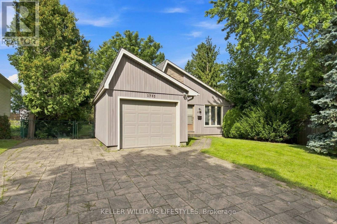
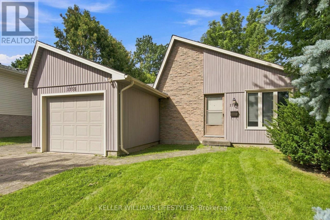
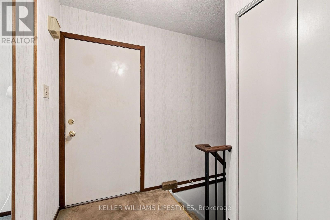
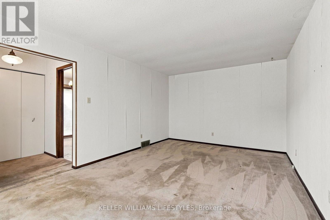
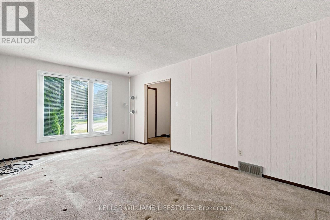
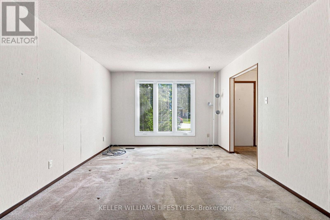
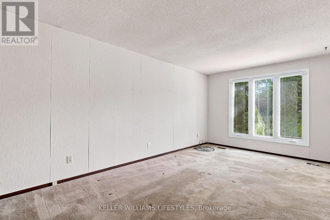
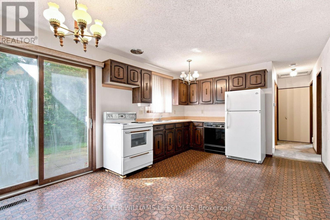
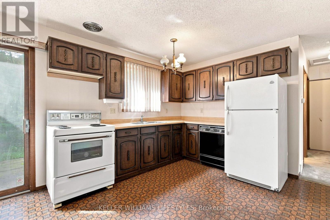
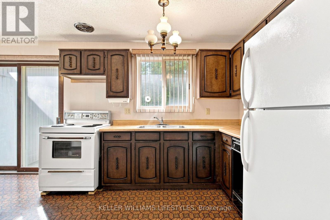
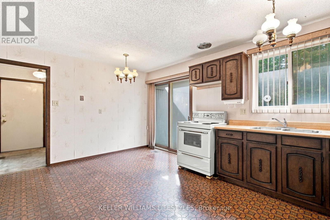
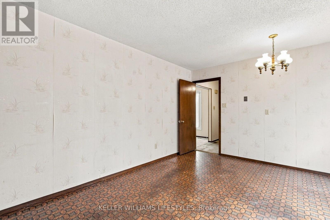
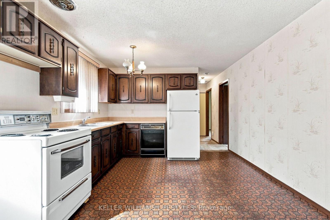
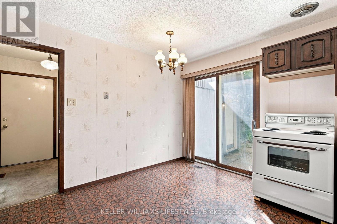
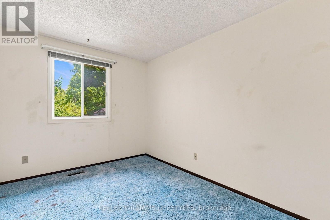
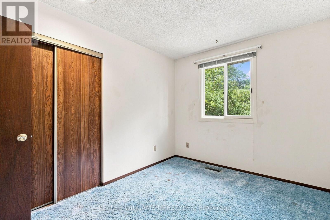
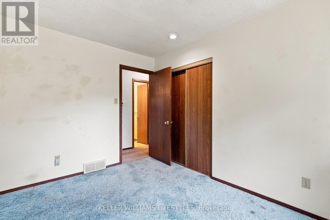
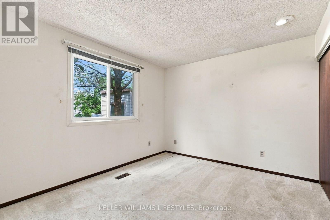
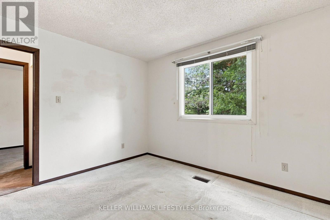
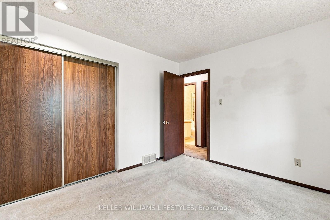
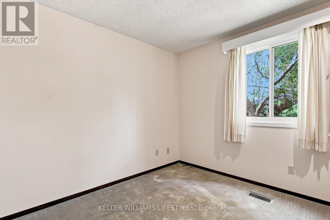
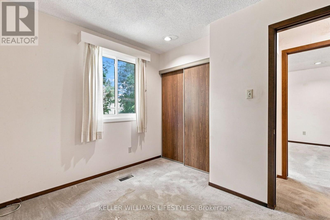
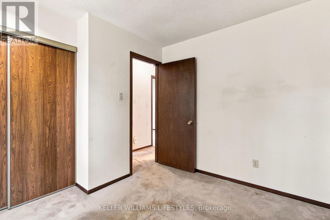
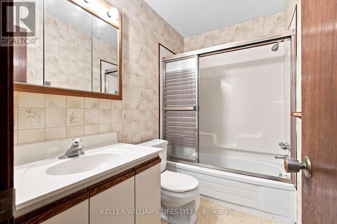
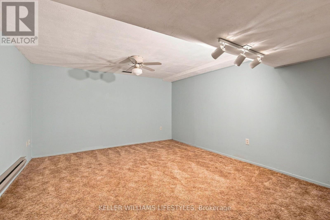
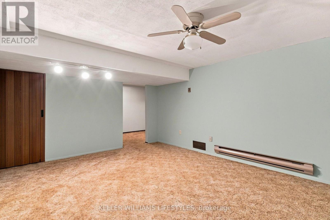
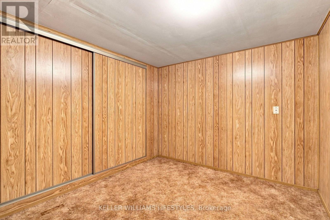
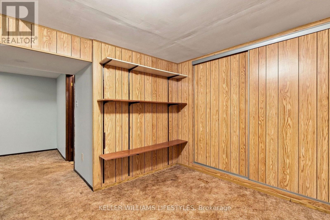
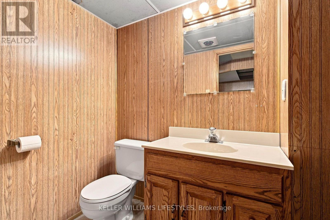
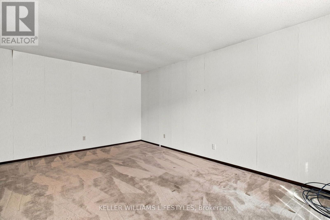
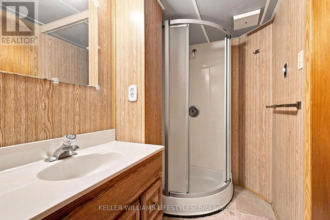
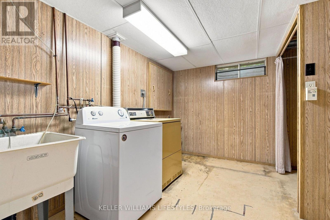
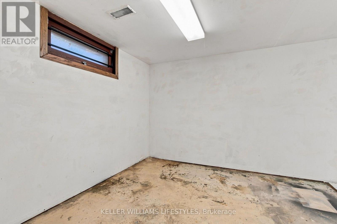
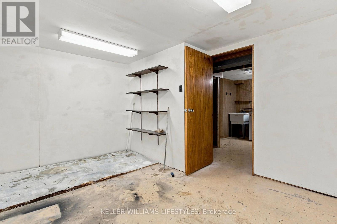
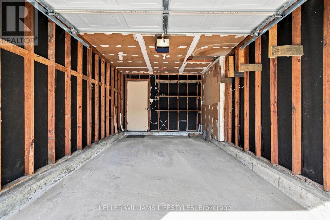
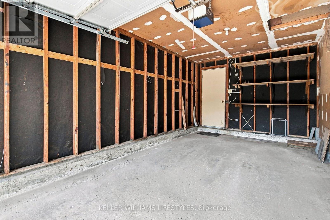
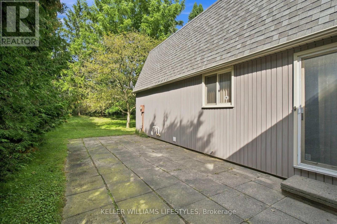
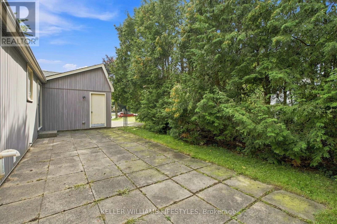
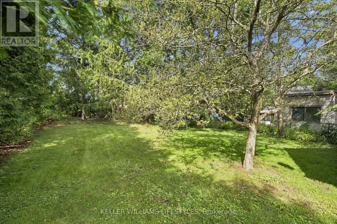
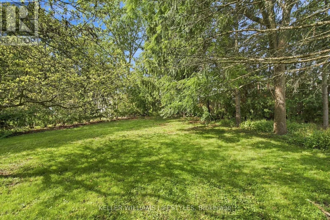
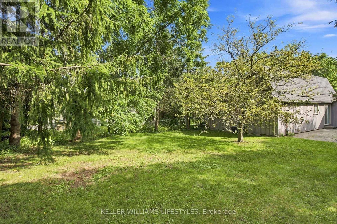
Welcome to 1733 Aldersbrook Road, a fantastic opportunity in desirable North London for renovators, contractors, investors, or buyers looking to build sweat equity. This 3-bedroom, 2 full bathroom home offers a functional layout and solid bones, providing the perfect canvas for your renovation ideas and personal touches. While the interior requires significant updating, the potential to transform this property into a beautiful family home is undeniable. The exterior already benefits from newer siding, giving the home a refreshed appearance and enhanced curb appeal. A double-wide concrete driveway provides ample parking, while the attached single-car garage adds convenience and storage space. Situated on a good-sized lot, there is plenty of room to enjoy outdoor living, gardening, or future landscaping projects. Conveniently located close to public transit with a bus stop just steps away, this property offers easy access to schools, shopping, parks, and other everyday amenities. Whether you're an experienced contractor searching for your next project or a buyer willing to put in some work to create equity, this home presents outstanding value in a sought-after neighbourhood. Bring your vision and creativity to unlock the full potential of this North London property. Opportunities like this don't come along often. Book your showing today and imagine the possibilities. (id:38414)
Property Details
| MLS® Number | X13763948 |
| Property Type | Single Family |
| Community Name | North F |
| Amenities Near By | Public Transit |
| Equipment Type | Water Heater |
| Features | Wooded Area, Irregular Lot Size |
| Parking Space Total | 3 |
| Rental Equipment Type | Water Heater |
Building
| Bathroom Total | 2 |
| Bedrooms Above Ground | 3 |
| Bedrooms Total | 3 |
| Age | 31 To 50 Years |
| Appliances | Dishwasher, Dryer, Garage Door Opener, Stove, Washer, Refrigerator |
| Architectural Style | Bungalow |
| Basement Development | Partially Finished |
| Basement Type | Full (partially Finished) |
| Construction Style Attachment | Detached |
| Cooling Type | Central Air Conditioning |
| Exterior Finish | Brick, Vinyl Siding |
| Foundation Type | Concrete |
| Heating Fuel | Natural Gas |
| Heating Type | Forced Air |
| Stories Total | 1 |
| Size Interior | 700 - 1,100 Sqft |
| Type | House |
| Utility Water | Municipal Water |
Parking
| Attached Garage | |
| Garage |
Land
| Acreage | No |
| Land Amenities | Public Transit |
| Sewer | Sanitary Sewer |
| Size Depth | 159 Ft ,1 In |
| Size Frontage | 50 Ft |
| Size Irregular | 50 X 159.1 Ft ; Irregular |
| Size Total Text | 50 X 159.1 Ft ; Irregular |
| Zoning Description | R1-6 |
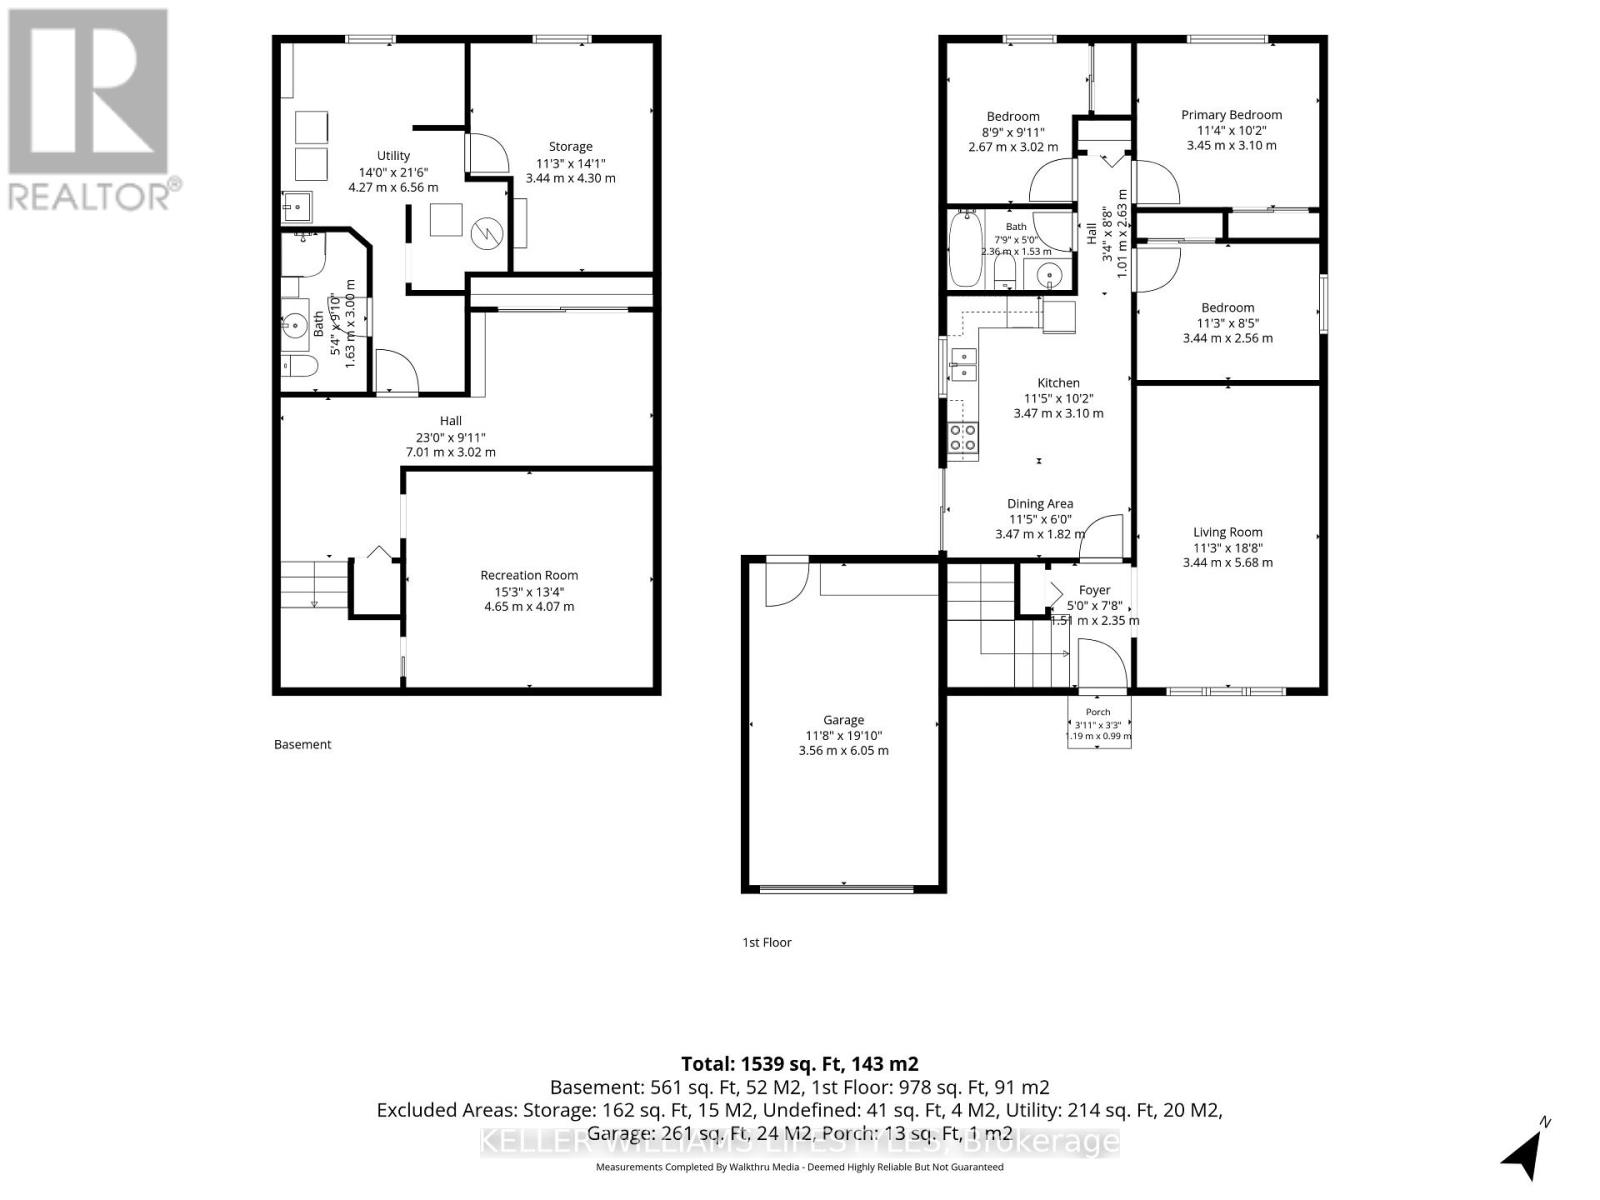
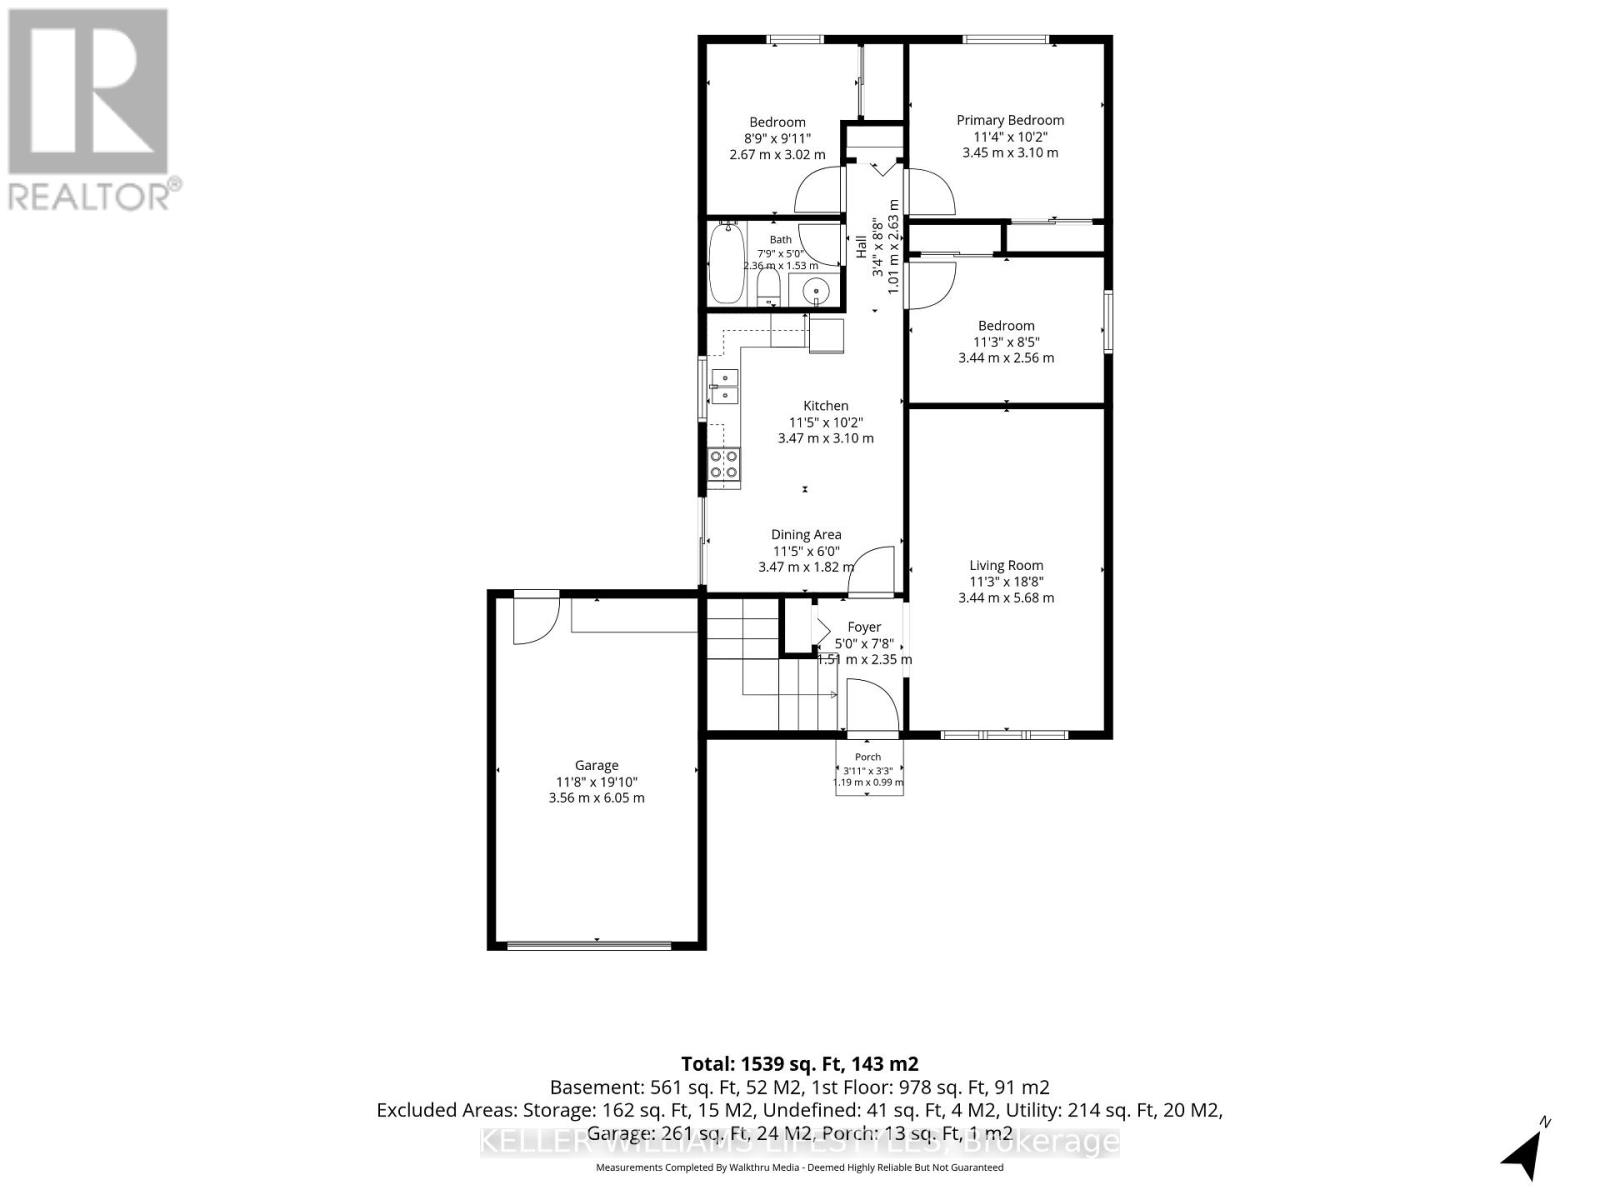
Rooms
| Level | Type | Length | Width | Dimensions |
|---|---|---|---|---|
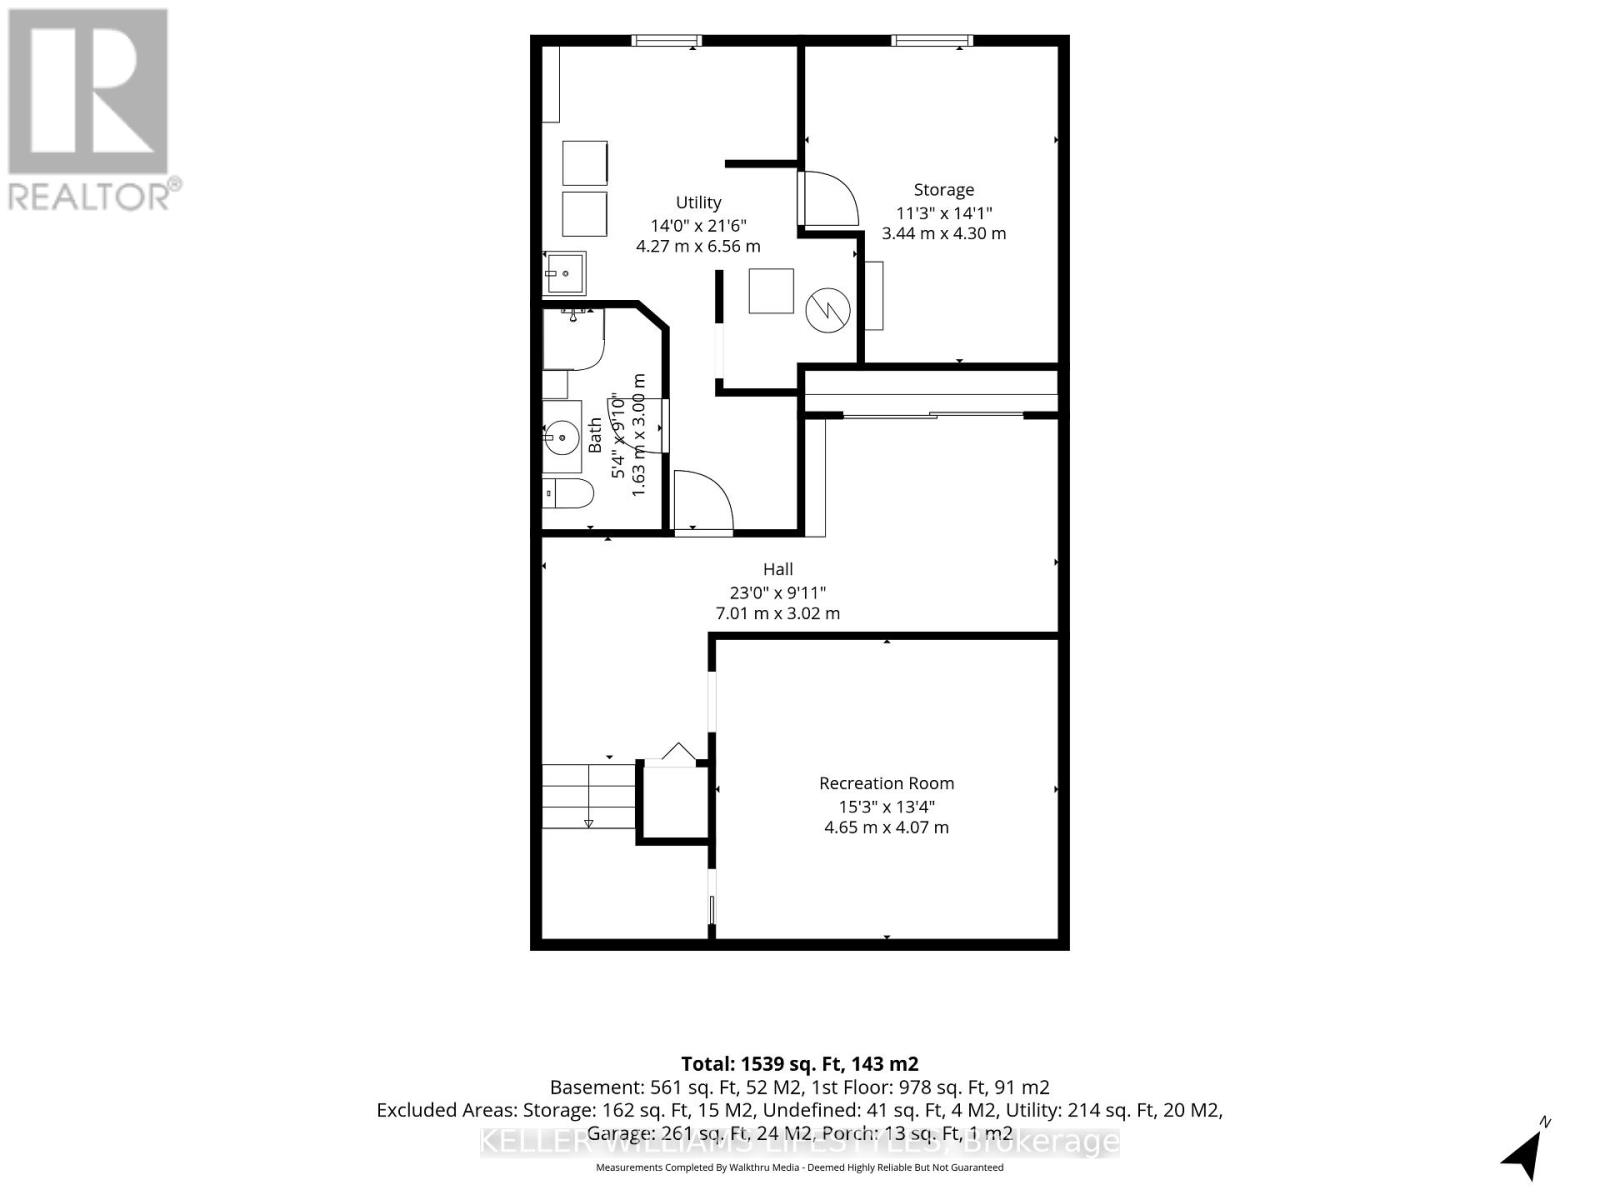
| Basement | Office | 3.44 m | 4.3 m | 3.44 m x 4.3 m |
| Basement | Utility Room | 4.27 m | 6.56 m | 4.27 m x 6.56 m |
| Basement | Bathroom | 1.63 m | 3 m | 1.63 m x 3 m |
| Basement | Recreational, Games Room | 4.65 m | 4.07 m | 4.65 m x 4.07 m |
| Basement | Other | 7.01 m | 3.02 m | 7.01 m x 3.02 m |
| Main Level | Primary Bedroom | 3.45 m | 3.1 m | 3.45 m x 3.1 m |
| Main Level | Bedroom 2 | 3.44 m | 2.56 m | 3.44 m x 2.56 m |
| Main Level | Bedroom 3 | 2.67 m | 3.02 m | 2.67 m x 3.02 m |
| Main Level | Kitchen | 3.47 m | 3.1 m | 3.47 m x 3.1 m |
| Main Level | Dining Room | 3.47 m | 1.82 m | 3.47 m x 1.82 m |
| Main Level | Family Room | 3.44 m | 5.68 m | 3.44 m x 5.68 m |
| Main Level | Bathroom | 2.36 m | 1.53 m | 2.36 m x 1.53 m |
Contact Us
Contact us for more information

The trademarks REALTOR®, REALTORS®, and the REALTOR® logo are controlled by The Canadian Real Estate Association (CREA) and identify real estate professionals who are members of CREA. The trademarks MLS®, Multiple Listing Service® and the associated logos are owned by The Canadian Real Estate Association (CREA) and identify the quality of services provided by real estate professionals who are members of CREA. The trademark DDF® is owned by The Canadian Real Estate Association (CREA) and identifies CREA's Data Distribution Facility (DDF®)
September 10 2026 04:50:38
London and St. Thomas Association of REALTORS®
Keller Williams Lifestyles