1364 Webster Street London East, Ontario N5V 3P7

$549,000
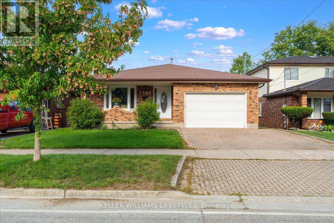
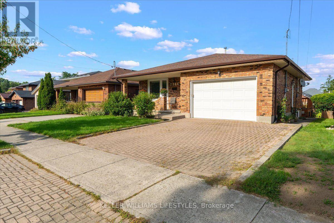
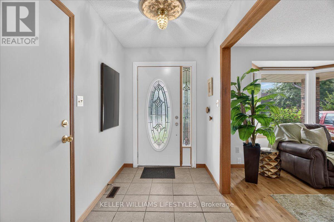
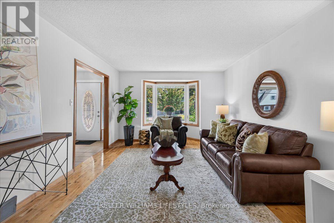
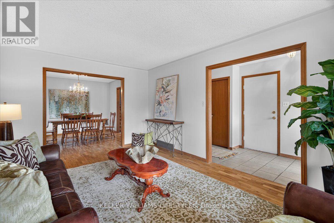
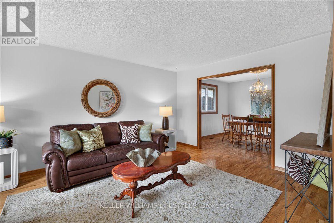
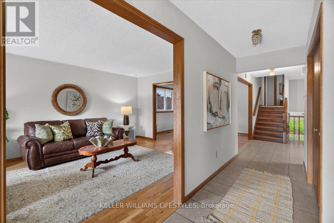
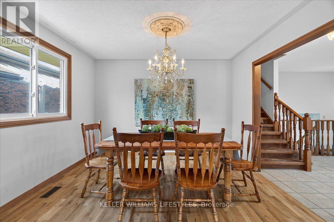
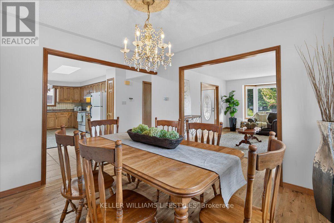
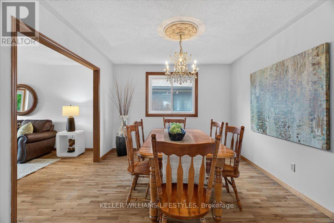
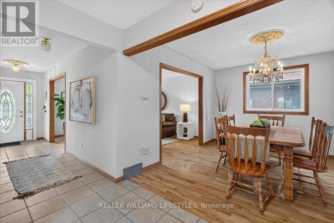
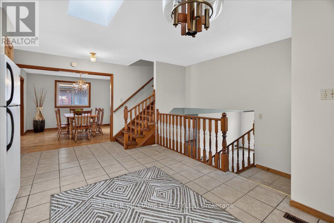
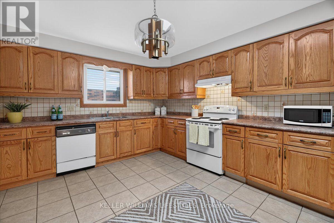
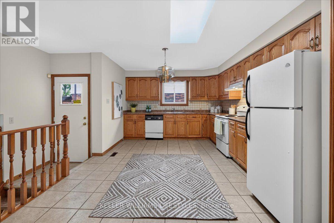
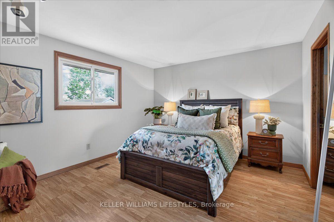
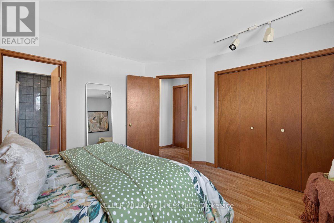
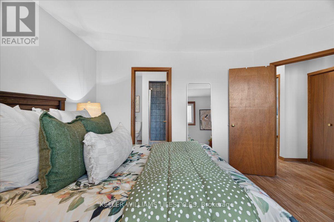
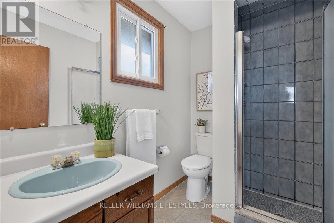
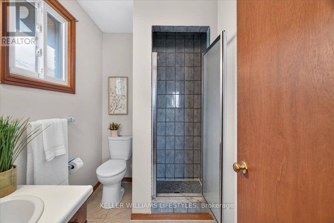
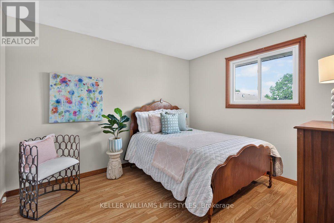
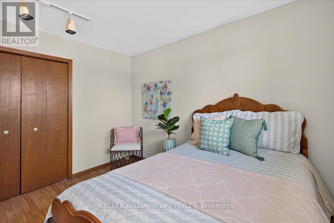
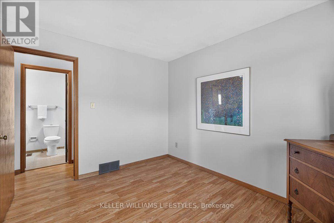
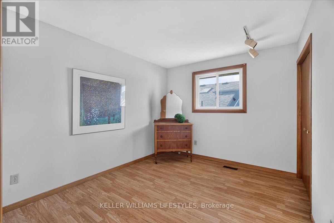
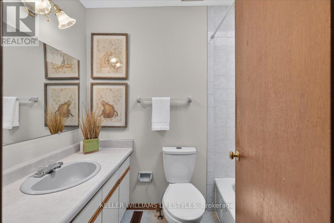
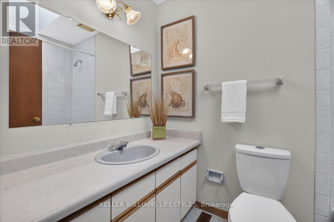
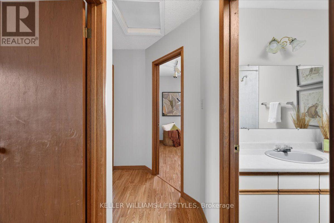
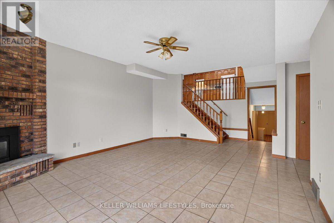
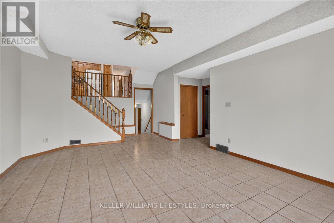
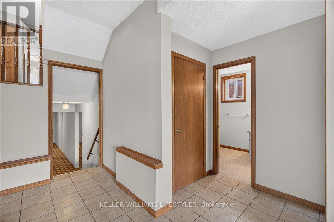
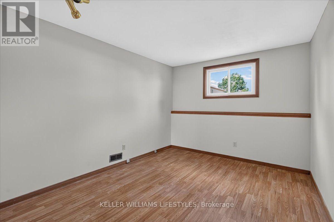
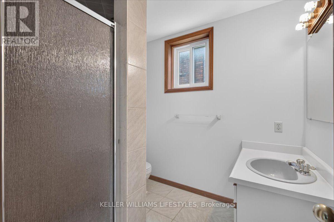
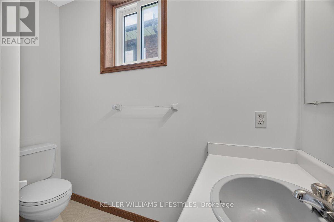
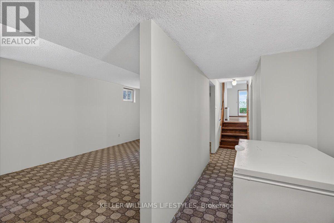
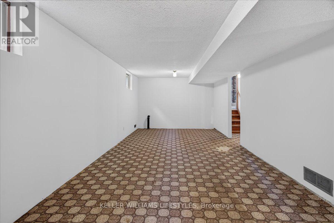
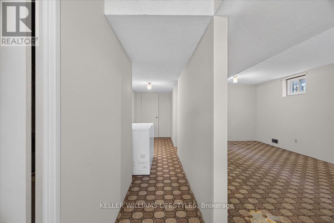
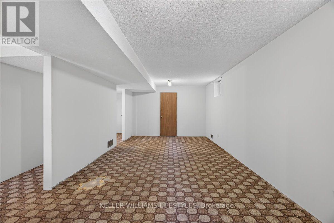
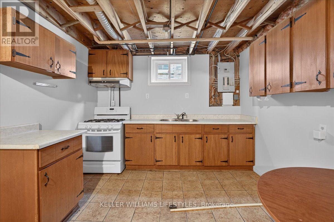
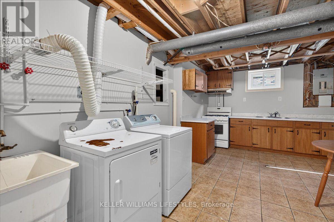
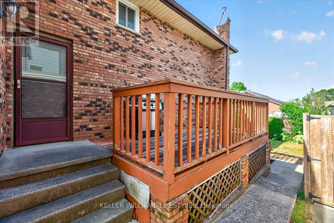

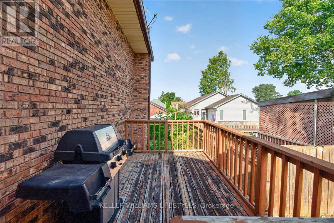
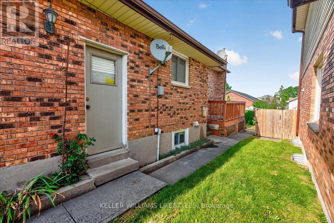
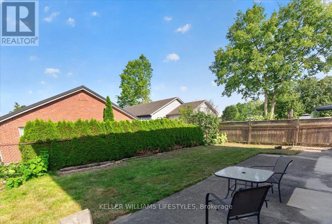
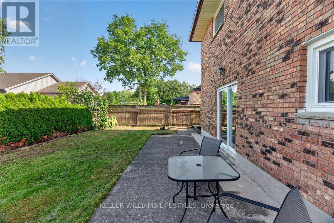
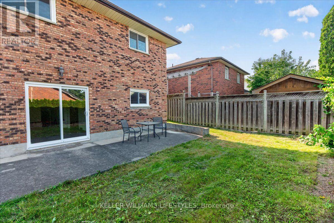
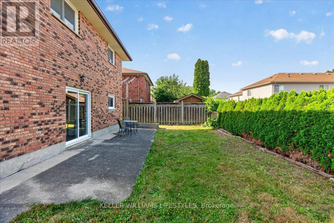
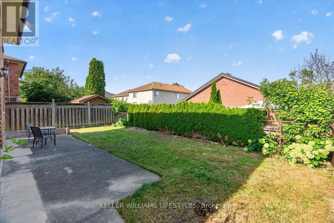
Welcome to this beautifully maintained solid brick back-split, offering fantastic space and incredible versatility! Boasting great curb appeal with an brick interlock driveway and a convenient attached garage, this property is move-in ready and designed for comfortable family living. Inside, you will find a bright, inviting main level that flows perfectly for entertaining, complete with the expansive primary kitchen. The home features a highly desirable layout, providing three spacious and comfortable bedrooms above grade, alongside three well-appointed bathrooms distributed throughout the home to make morning routines and hosting guests an absolute breeze.The true hidden gem of this property is the fully finished basement. This expansive lower level features a potential second full kitchen, full bath and a private fourth bedroom, offering the perfect setup for a potential in-law suite, a private guest retreat, or an independent living space for older children.To top it all off, the home is equipped with central air conditioning for year-round comfort and a built-in central vacuum system that makes everyday maintenance easier than ever. Whether you have a growing family or are looking for a home with multi-generational living potential, this fantastic backsplit checks all the boxes with its ample parking, abundant storage, and versatile living spaces. (id:38414)
Property Details
| MLS® Number | X13690032 |
| Property Type | Single Family |
| Community Name | East D |
| Equipment Type | Water Heater - Gas, Water Heater |
| Features | Sump Pump |
| Parking Space Total | 3 |
| Rental Equipment Type | Water Heater - Gas, Water Heater |
Building
| Bathroom Total | 3 |
| Bedrooms Above Ground | 3 |
| Bedrooms Below Ground | 1 |
| Bedrooms Total | 4 |
| Amenities | Fireplace(s) |
| Appliances | Central Vacuum, Dishwasher, Dryer, Two Stoves, Washer, Refrigerator |
| Basement Development | Finished |
| Basement Type | N/a (finished) |
| Construction Style Attachment | Detached |
| Construction Style Split Level | Backsplit |
| Cooling Type | Central Air Conditioning |
| Exterior Finish | Brick |
| Fireplace Present | Yes |
| Foundation Type | Concrete |
| Heating Fuel | Natural Gas |
| Heating Type | Forced Air |
| Size Interior | 1,500 - 2,000 Sqft |
| Type | House |
| Utility Water | Municipal Water |
Parking
| Attached Garage | |
| Garage |
Land
| Acreage | No |
| Sewer | Sanitary Sewer |
| Size Depth | 100 Ft |
| Size Frontage | 45 Ft |
| Size Irregular | 45 X 100 Ft |
| Size Total Text | 45 X 100 Ft |
Rooms
| Level | Type | Length | Width | Dimensions |
|---|---|---|---|---|
| Basement | Recreational, Games Room | 3.4 m | 7.5 m | 3.4 m x 7.5 m |
| Basement | Utility Room | 5.3 m | 4 m | 5.3 m x 4 m |
| Basement | Cold Room | 5.3 m | 1 m | 5.3 m x 1 m |
| Lower Level | Bathroom | 2 m | 2.3 m | 2 m x 2.3 m |
| Lower Level | Family Room | 5.6 m | 7.2 m | 5.6 m x 7.2 m |
| Lower Level | Bedroom 4 | 3.1 m | 3.8 m | 3.1 m x 3.8 m |
| Main Level | Living Room | 3.6 m | 5.3 m | 3.6 m x 5.3 m |
| Main Level | Dining Room | 3.4 m | 3.6 m | 3.4 m x 3.6 m |
| Main Level | Kitchen | 6.4 m | 3.6 m | 6.4 m x 3.6 m |
| Upper Level | Bathroom | 1.5 m | 2.2 m | 1.5 m x 2.2 m |
| Upper Level | Primary Bedroom | 4 m | 3.7 m | 4 m x 3.7 m |
| Upper Level | Bedroom 2 | 2.9 m | 3.5 m | 2.9 m x 3.5 m |
| Upper Level | Bedroom 3 | 3.4 m | 3 m | 3.4 m x 3 m |
| Upper Level | Bathroom | 1.5 m | 2.2 m | 1.5 m x 2.2 m |
Utilities
| Cable | Installed |
| Electricity | Installed |
| Sewer | Installed |
Contact Us
Contact us for more information

The trademarks REALTOR®, REALTORS®, and the REALTOR® logo are controlled by The Canadian Real Estate Association (CREA) and identify real estate professionals who are members of CREA. The trademarks MLS®, Multiple Listing Service® and the associated logos are owned by The Canadian Real Estate Association (CREA) and identify the quality of services provided by real estate professionals who are members of CREA. The trademark DDF® is owned by The Canadian Real Estate Association (CREA) and identifies CREA's Data Distribution Facility (DDF®)
August 19 2026 04:20:50
London and St. Thomas Association of REALTORS®
Keller Williams Lifestyles