11 Four Oaks Crescent London South, Ontario N6J 4B6

$739,900
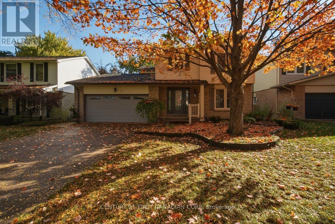
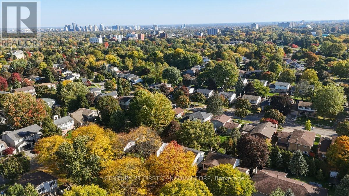
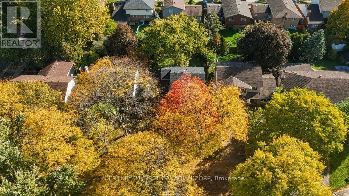
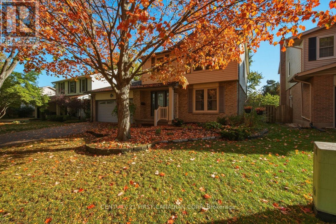
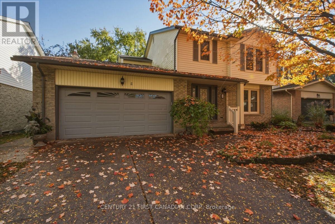
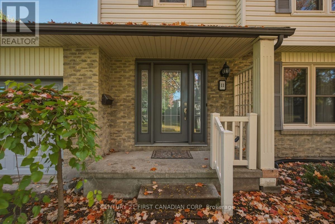
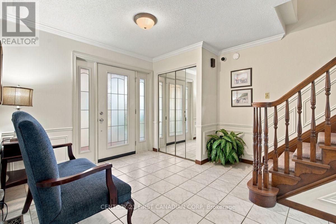
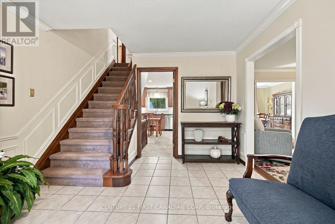
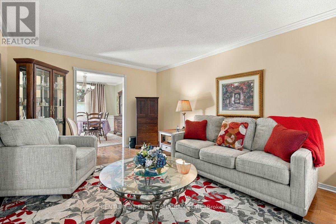
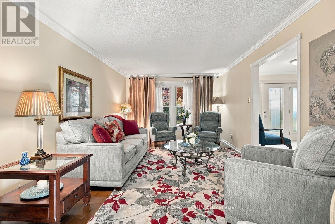
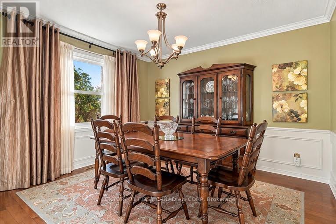
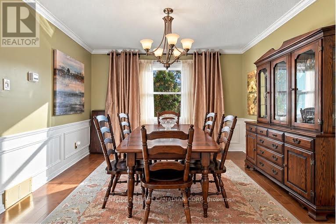
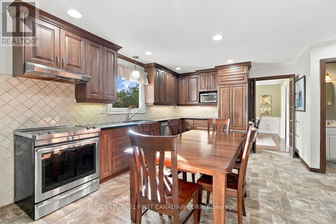
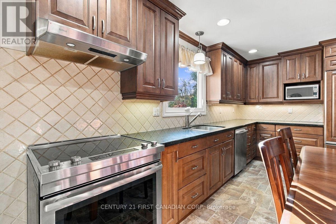
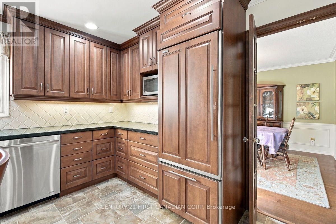
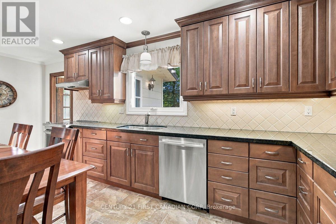
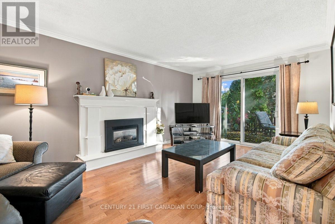
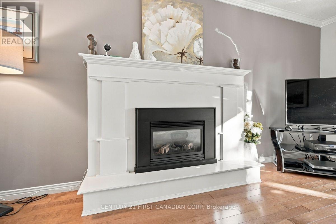
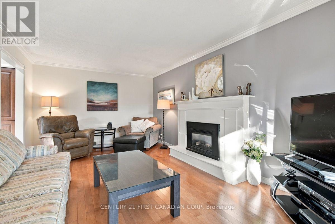
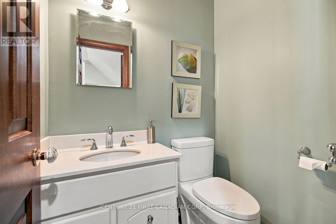
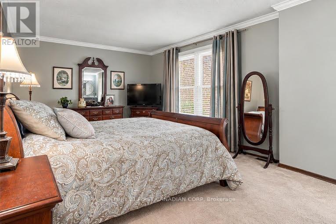
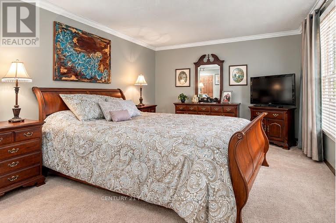
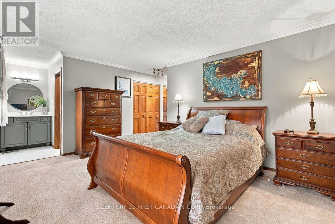
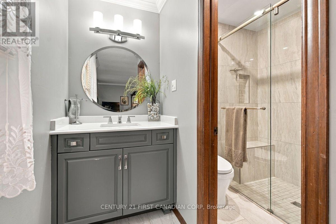
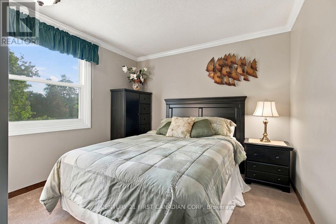
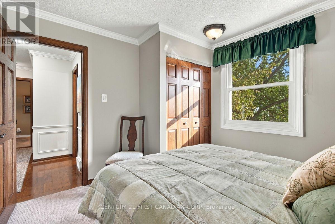
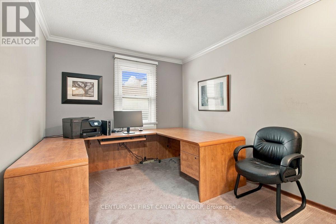
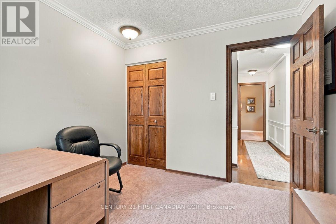
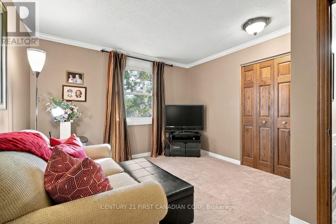
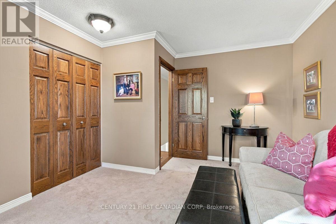
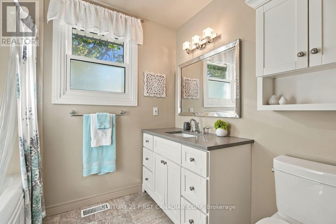
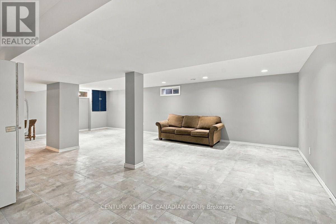
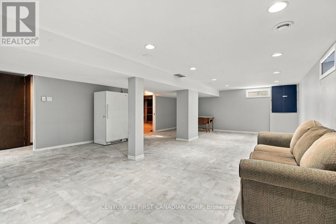
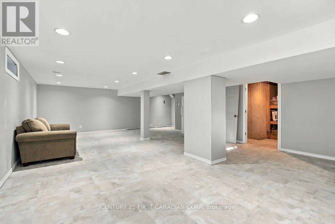
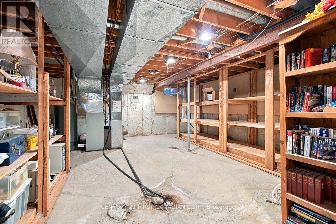
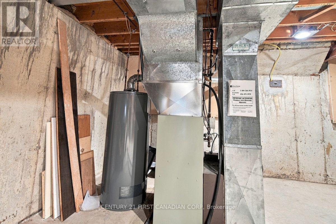
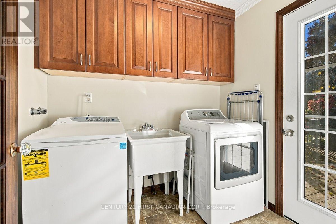
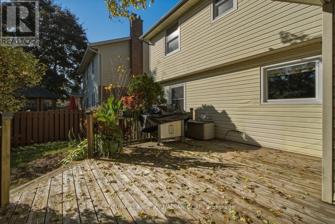
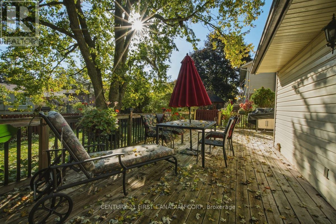
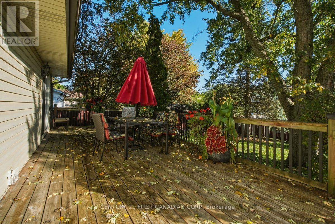
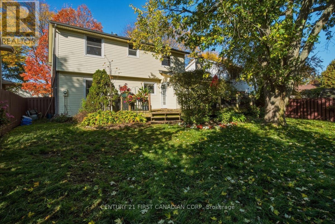
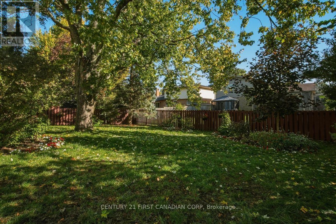
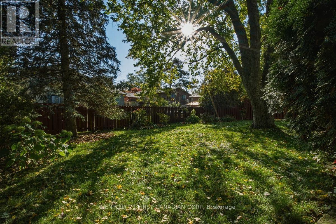
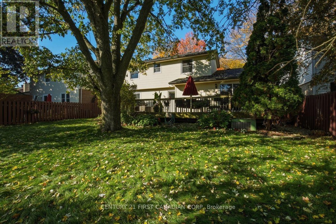
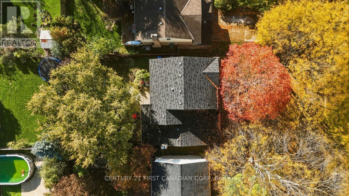
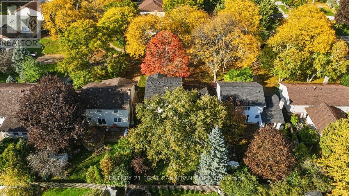
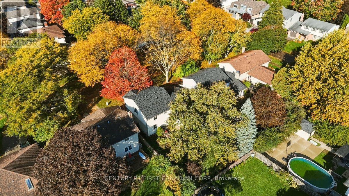
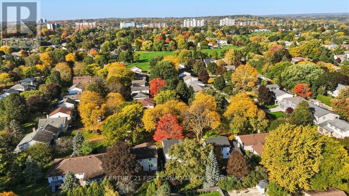
Welcome to 11 Four Oaks Crescent, a spacious and well-maintained four-bedroom, two-storey home nestled in an established southwest London neighbourhood. Offering approximately 2,244 sq. ft. of above-grade living space plus an additional 726 sq. ft. of finished basement space, this home offers generous room sizes, quality finishes and a functional layout ideal for family living. The beautifully updated kitchen features custom cabinetry, quartz countertops and a premium Sub-Zero refrigerator, making it a wonderful space for everyday living and entertaining. Hardwood flooring, solid-core interior doors and upgraded trim add warmth, character and quality throughout. The main floor offers a spacious living room, separate dining room, inviting family room with a natural gas fireplace and convenient main-floor laundry. Upstairs, you'll find four generously sized bedrooms, including an exceptionally spacious primary suite with its own ensuite bathroom. The finished lower level provides a large recreation room, perfect for family gatherings, entertaining or additional living space, along with a separate utility and storage area. Outside, enjoy a landscaped, fully fenced backyard with a deck, ideal for relaxing or entertaining. An attached double-car garage and double-wide driveway offer parking for up to six vehicles. Conveniently located close to schools, parks, shopping, public transit and everyday amenities, this well-cared-for home presents a wonderful opportunity to enjoy comfortable family living in a desirable, established neighbourhood. (id:38414)
Property Details
| MLS® Number | X14120274 |
| Property Type | Single Family |
| Community Name | South N |
| Amenities Near By | Hospital, Park, Public Transit, Schools |
| Equipment Type | Water Heater |
| Features | Flat Site |
| Parking Space Total | 6 |
| Rental Equipment Type | Water Heater |
| Structure | Deck, Porch |
Building
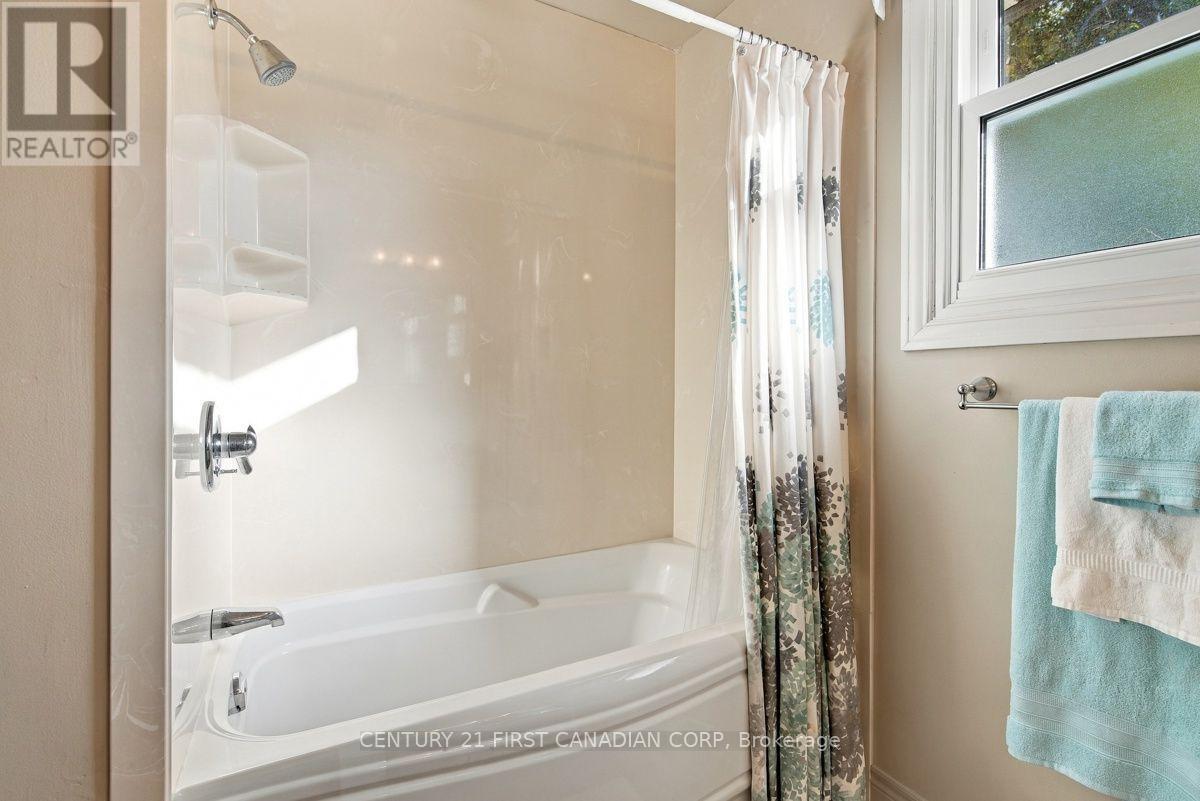
| Bathroom Total | 3 |
| Bedrooms Above Ground | 4 |
| Bedrooms Total | 4 |
| Age | 31 To 50 Years |
| Amenities | Fireplace(s) |
| Appliances | Garage Door Opener Remote(s), Dishwasher, Dryer, Freezer, Stove, Washer, Refrigerator |
| Basement Development | Partially Finished,finished |
| Basement Type | Full, N/a (partially Finished), N/a (finished) |
| Construction Style Attachment | Detached |
| Cooling Type | Central Air Conditioning |
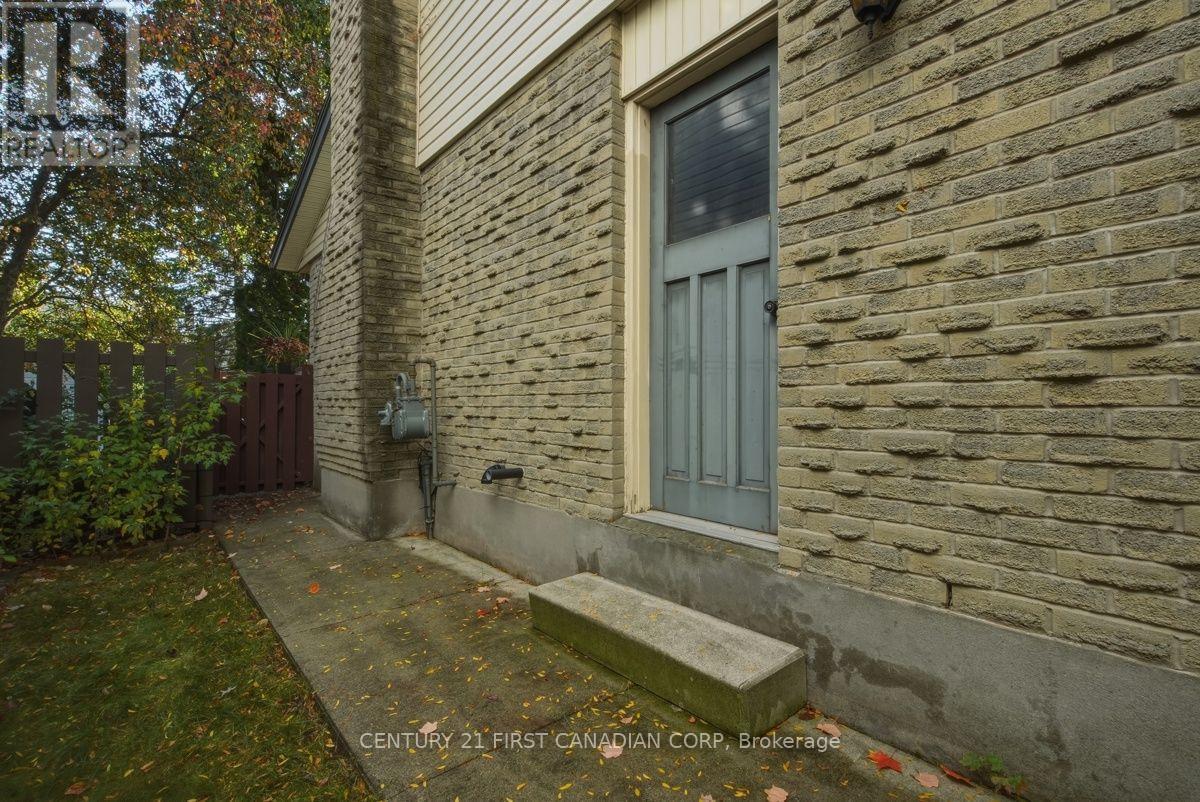
| Exterior Finish | Aluminum Siding, Brick |
| Fire Protection | Smoke Detectors |
| Fireplace Present | Yes |
| Foundation Type | Poured Concrete |
| Half Bath Total | 1 |
| Heating Fuel | Natural Gas |
| Heating Type | Forced Air |
| Stories Total | 2 |
| Size Interior | 2,000 - 2,500 Sqft |
| Type | House |
| Utility Water | Municipal Water |
Parking
| Attached Garage | |
| Garage |
Land
| Acreage | No |
| Fence Type | Fenced Yard |
| Land Amenities | Hospital, Park, Public Transit, Schools |
| Landscape Features | Landscaped |
| Sewer | Sanitary Sewer |
| Size Depth | 110 Ft ,3 In |
| Size Frontage | 55 Ft ,1 In |
| Size Irregular | 55.1 X 110.3 Ft |
| Size Total Text | 55.1 X 110.3 Ft |
| Zoning Description | R1-7 |
Rooms
| Level | Type | Length | Width | Dimensions |
|---|---|---|---|---|
| Second Level | Bedroom | 3.8 m | 3.4 m | 3.8 m x 3.4 m |
| Second Level | Bedroom | 3.38 m | 3.01 m | 3.38 m x 3.01 m |
| Second Level | Bedroom | 3.38 m | 2.86 m | 3.38 m x 2.86 m |
| Second Level | Primary Bedroom | 7.17 m | 5.44 m | 7.17 m x 5.44 m |
| Basement | Recreational, Games Room | 9.38 m | 7.14 m | 9.38 m x 7.14 m |
| Basement | Utility Room | 7.07 m | 5.72 m | 7.07 m x 5.72 m |
| Main Level | Dining Room | 3.66 m | 3.57 m | 3.66 m x 3.57 m |
| Ground Level | Foyer | 3.95 m | 3.47 m | 3.95 m x 3.47 m |
| Ground Level | Living Room | 5.61 m | 3.57 m | 5.61 m x 3.57 m |
| Ground Level | Family Room | 5.73 m | 3.51 m | 5.73 m x 3.51 m |
| Ground Level | Kitchen | 5.89 m | 5.32 m | 5.89 m x 5.32 m |
| Ground Level | Laundry Room | 2.27 m | 1.83 m | 2.27 m x 1.83 m |
Contact Us
Contact us for more information

The trademarks REALTOR®, REALTORS®, and the REALTOR® logo are controlled by The Canadian Real Estate Association (CREA) and identify real estate professionals who are members of CREA. The trademarks MLS®, Multiple Listing Service® and the associated logos are owned by The Canadian Real Estate Association (CREA) and identify the quality of services provided by real estate professionals who are members of CREA. The trademark DDF® is owned by The Canadian Real Estate Association (CREA) and identifies CREA's Data Distribution Facility (DDF®)
October 27 2026 03:31:19
London and St. Thomas Association of REALTORS®
Century 21 First Canadian Corp