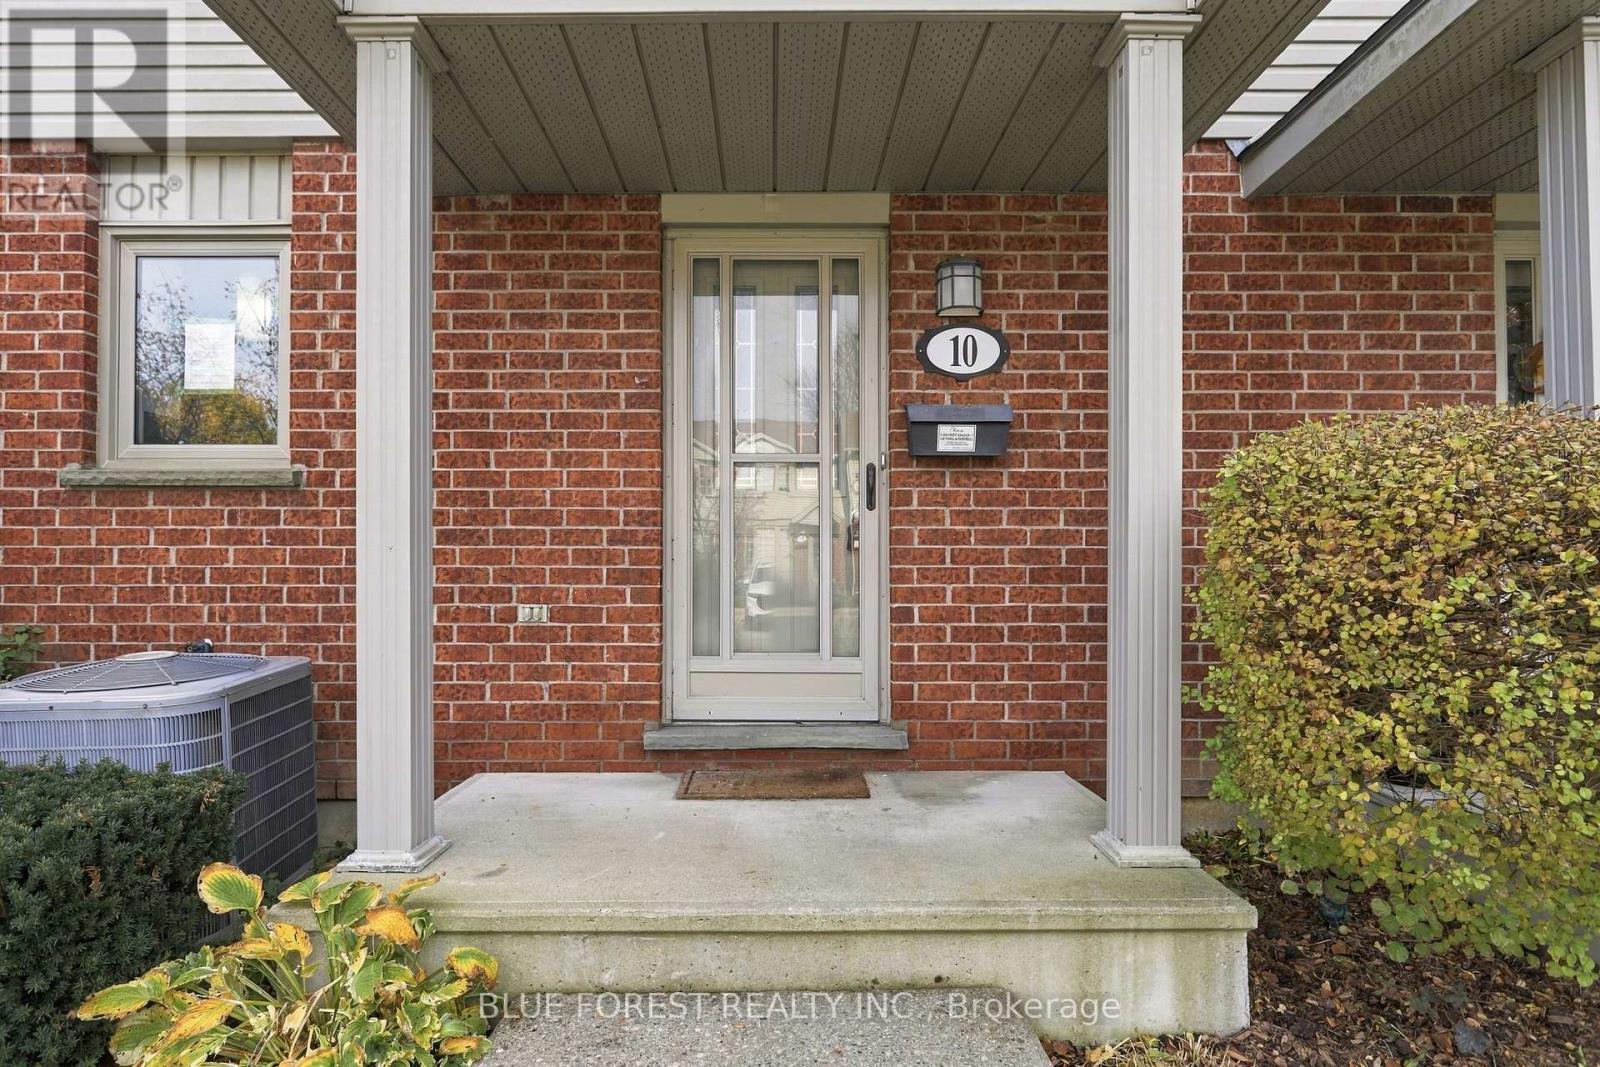
10 - 511 Admiral Drive London East, Ontario N5V 4R4

$324,900Maintenance, Common Area Maintenance, Insurance, Parking
$326 Monthly
Maintenance, Common Area Maintenance, Insurance, Parking
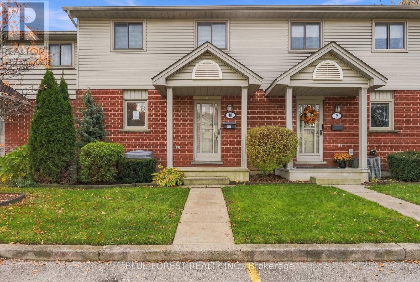
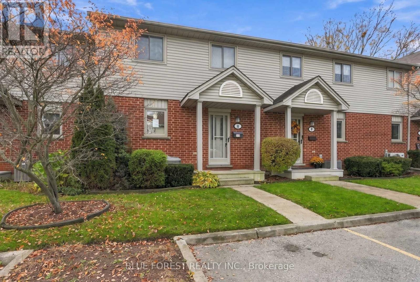
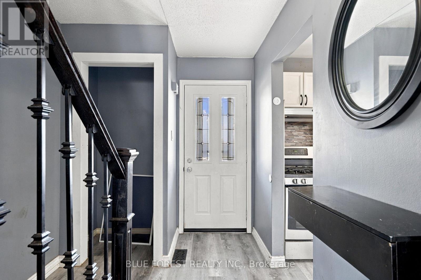
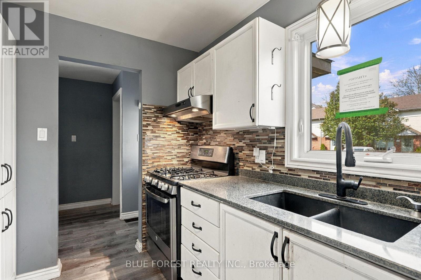
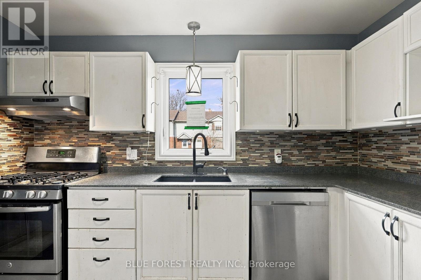
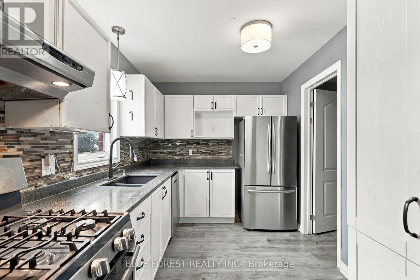
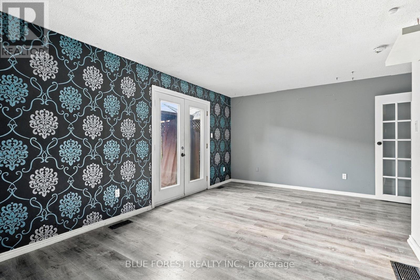
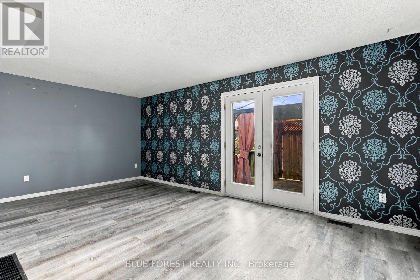
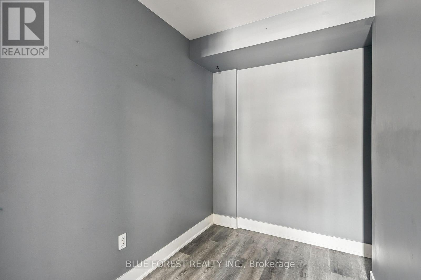
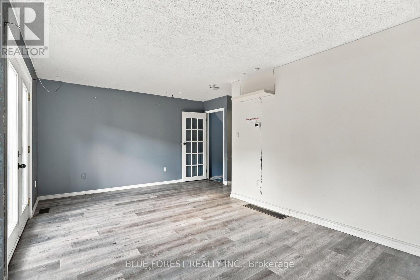
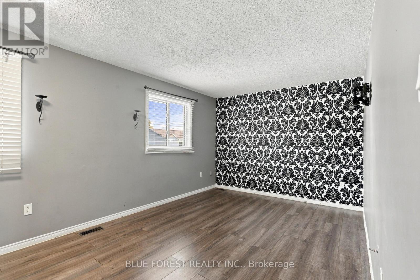
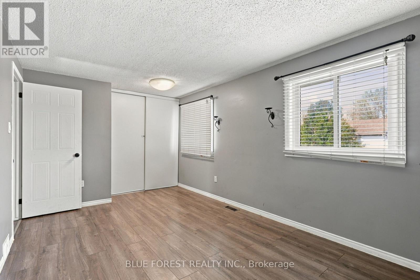
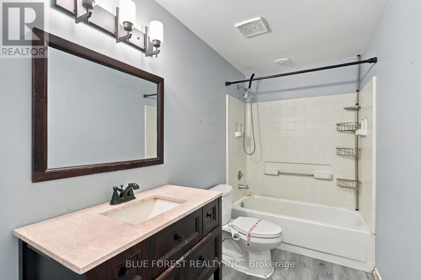
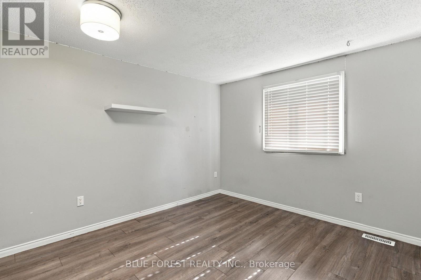
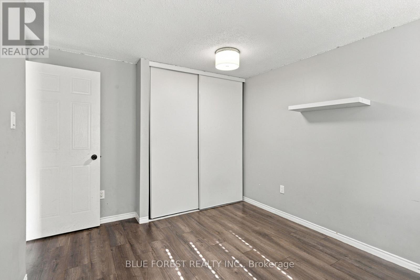
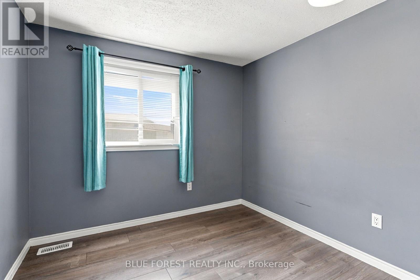
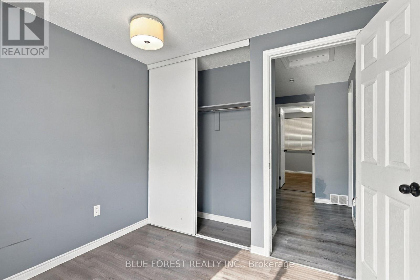
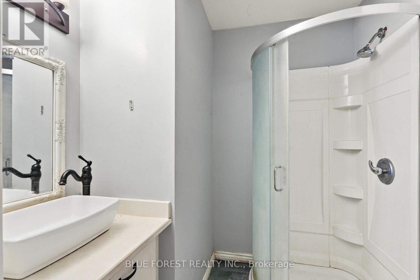
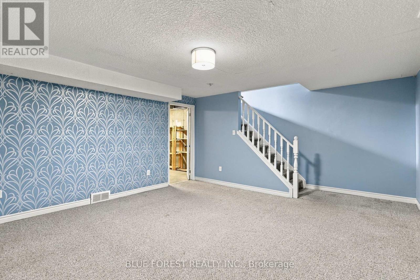
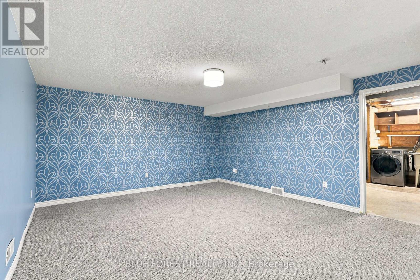
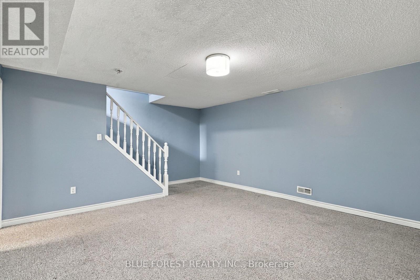
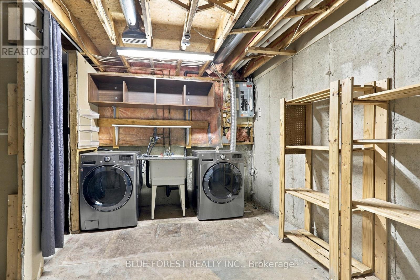
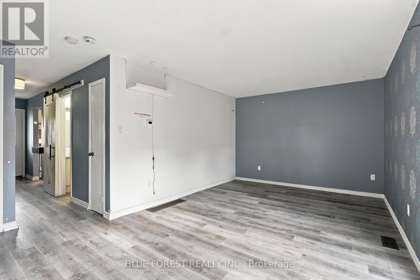
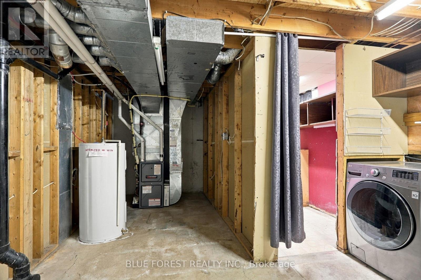
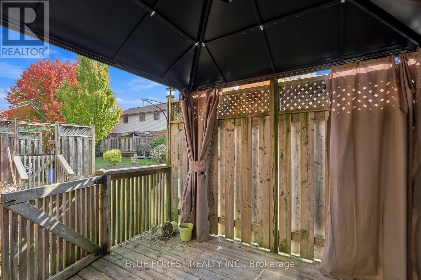
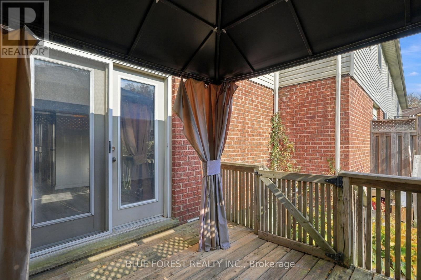
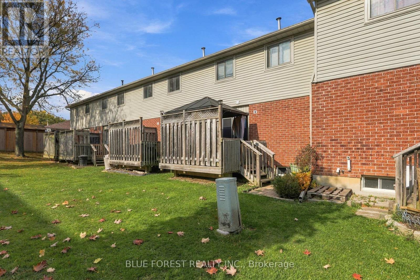
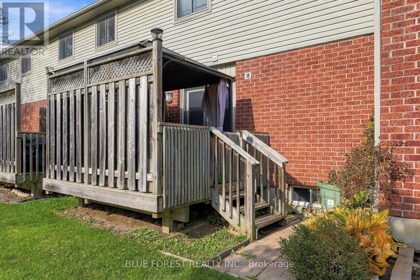
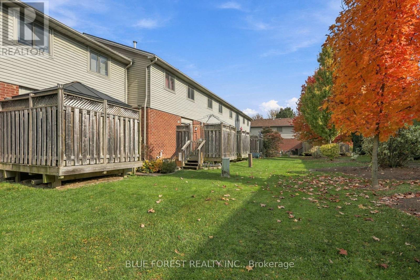
$326 MonthlyExcellent opportunity to make this house your new home-perfect for first-time buyers! Spacious two storey condo in well maintained East London complex. Bright white kitchen with lots of cabinets. Large living room with patio door to sundeck. Three bedrooms including an oversized primary bedroom with tons of closets. Two bathrooms. Lower level with finished family room and still lots of space for storage and laundry. Close to schools and shopping with easy access to Highway 401. Quick possession available. Sold as is. (id:38414)
Property Details
| MLS® Number | X14118412 |
| Property Type | Single Family |
| Community Name | East I |
| Community Features | Pets Allowed With Restrictions |
| Parking Space Total | 1 |
Building
| Bathroom Total | 2 |
| Bedrooms Above Ground | 3 |
| Bedrooms Total | 3 |
| Basement Development | Partially Finished |
| Basement Type | N/a (partially Finished) |
| Cooling Type | Central Air Conditioning |
| Exterior Finish | Brick, Vinyl Siding |
| Heating Fuel | Natural Gas |
| Heating Type | Forced Air |
| Stories Total | 2 |
| Size Interior | 1,200 - 1,399 Sqft |
| Type | Row / Townhouse |
Parking
| No Garage |
Land
| Acreage | No |
| Zoning Description | R5-4 |
Rooms
| Level | Type | Length | Width | Dimensions |
|---|---|---|---|---|
| Second Level | Primary Bedroom | 5.23 m | 2.99 m | 5.23 m x 2.99 m |
| Second Level | Bedroom | 2.61 m | 2.74 m | 2.61 m x 2.74 m |
| Second Level | Bedroom | 3.65 m | 2.99 m | 3.65 m x 2.99 m |
| Lower Level | Family Room | 4.41 m | 5.66 m | 4.41 m x 5.66 m |
| Main Level | Kitchen | 5.33 m | 3.58 m | 5.33 m x 3.58 m |
| Main Level | Living Room | 5.84 m | 4.03 m | 5.84 m x 4.03 m |
Contact Us
Contact us for more information

The trademarks REALTOR®, REALTORS®, and the REALTOR® logo are controlled by The Canadian Real Estate Association (CREA) and identify real estate professionals who are members of CREA. The trademarks MLS®, Multiple Listing Service® and the associated logos are owned by The Canadian Real Estate Association (CREA) and identify the quality of services provided by real estate professionals who are members of CREA. The trademark DDF® is owned by The Canadian Real Estate Association (CREA) and identifies CREA's Data Distribution Facility (DDF®)
October 27 2026 02:31:33
London and St. Thomas Association of REALTORS®
Blue Forest Realty Inc.